Apple Tree Close
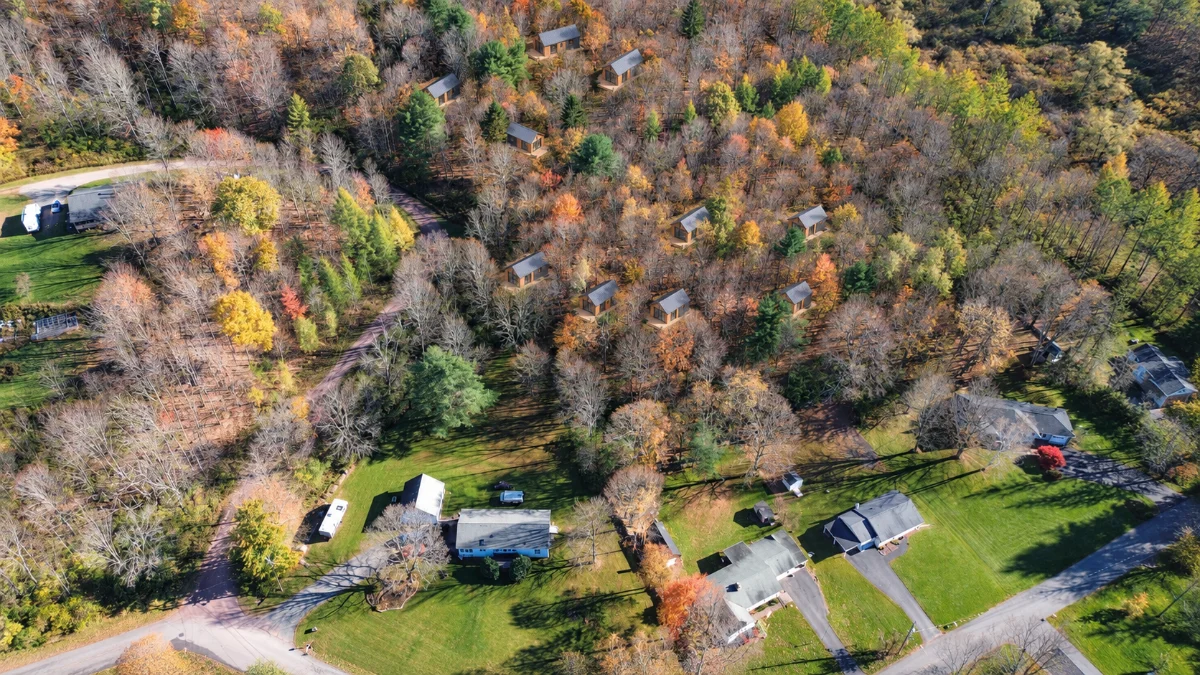
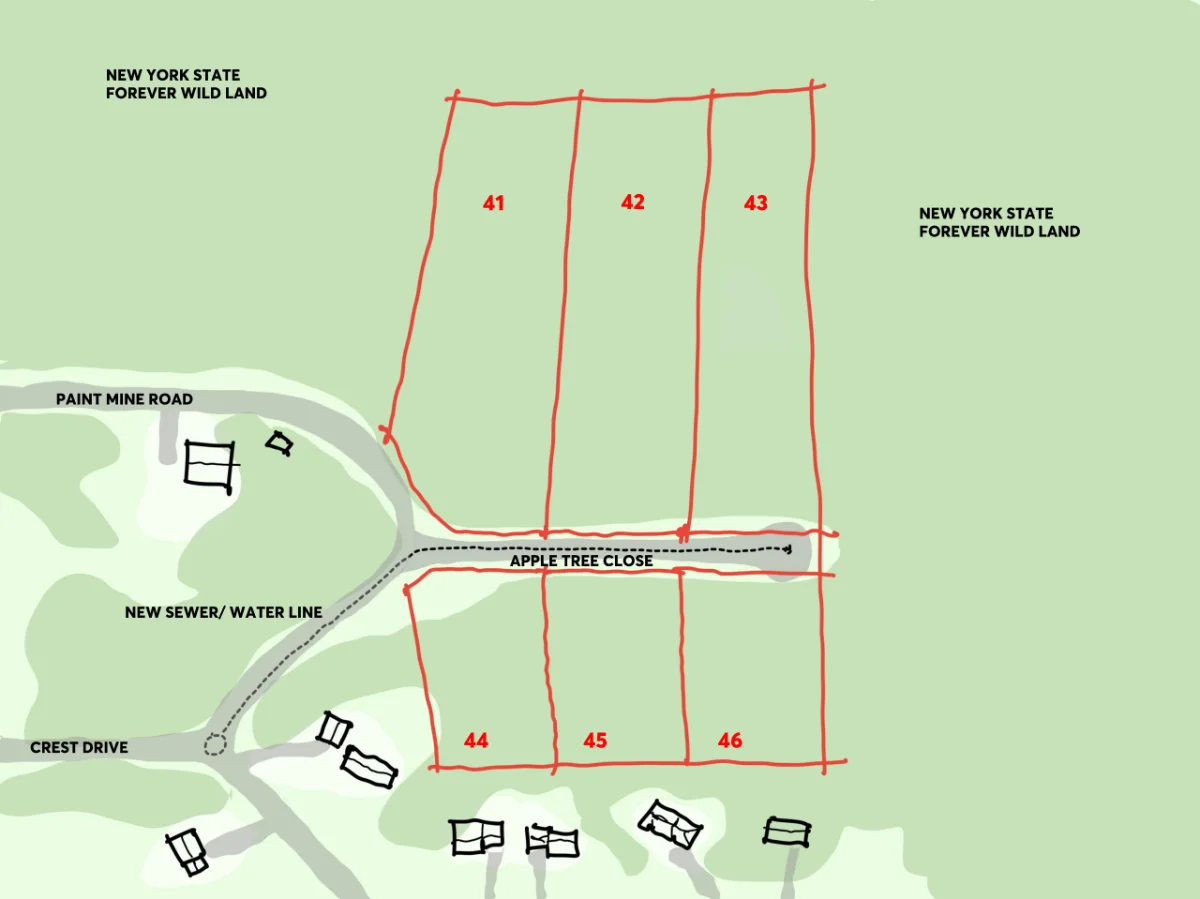
Six lots in Roxbury, at the western edge of the Catskills, bordered on two sides by New York State Forever Wild land. One becomes a hybrid home — a modified HUTS Village with a garage and a loft ADU above it, yours when you're here and rented when you're not. The other five become a landscape hotel: ten modified Small Bar cabins set into the woods, all reached from one shared road, Apple Tree Close. The lots are unzoned, with no short-term rental regulations, and tie into public sewer and water — so every building on the land can earn its keep.
Timeline
This is for someone who wants a place in the Catskills that they use on their own terms and that pays its way when they're away. The hybrid home is built first, so you can spend a season with the land before the landscape hotel opens. Each set of lots can be financed and built when you're ready, so the pace stays yours. We've modeled it as self-managed — you, or a small local team you hire, look after guests, cleaning and upkeep — so more of what the land earns stays with you.
The Location
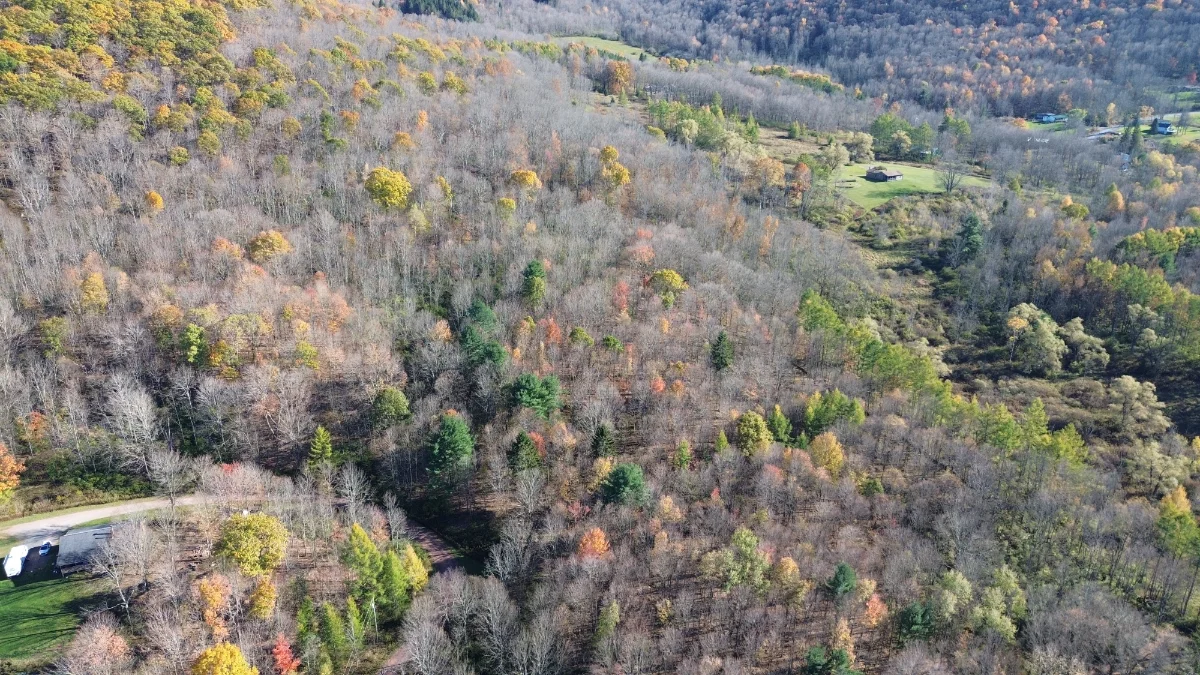
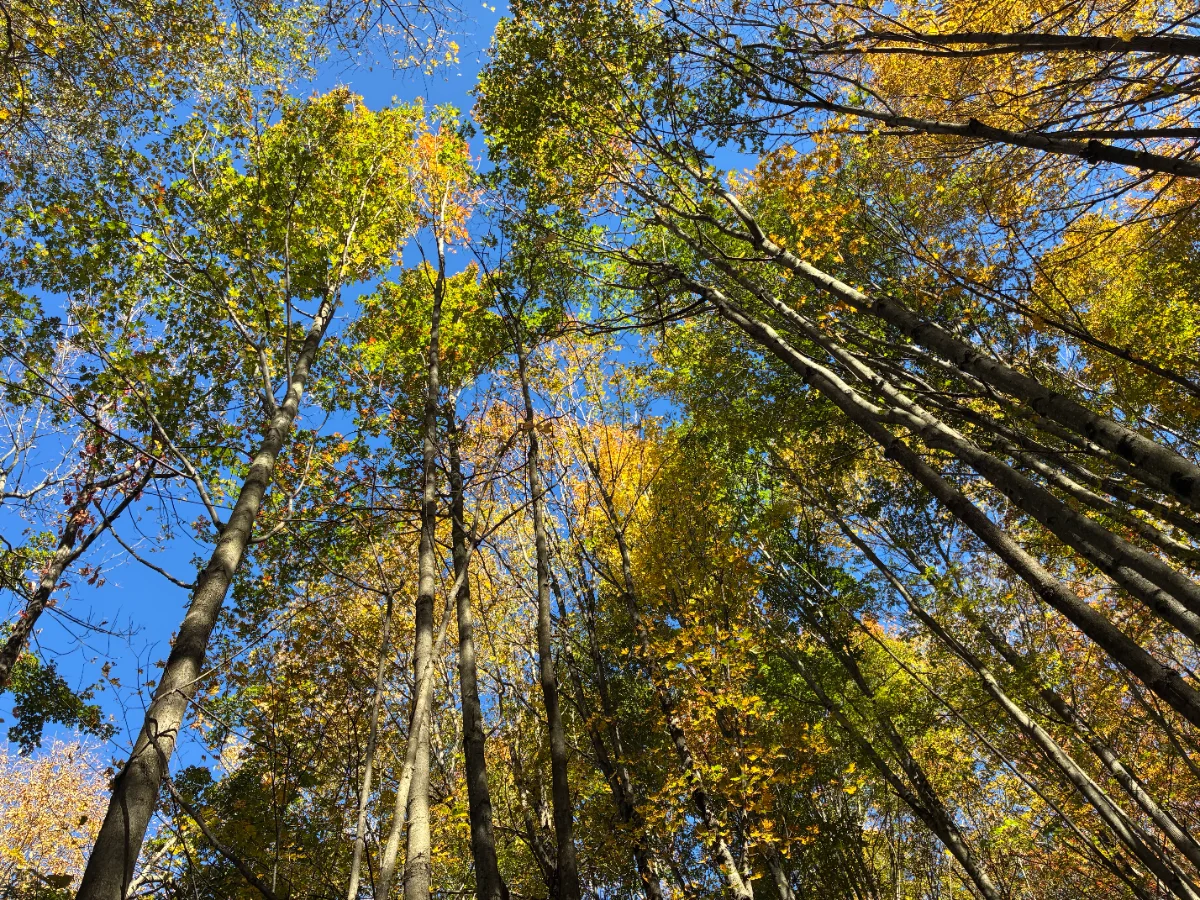
Roxbury sits in Delaware County at the western edge of the Catskills, about three hours from New York City. Plattekill Mountain is a short drive for skiing in winter and riding in summer, and the Catskill Scenic Trail runs through town along the old rail bed. It's a working small town with a strong pull for weekenders — the kind of place people keep coming back to.
The Lots
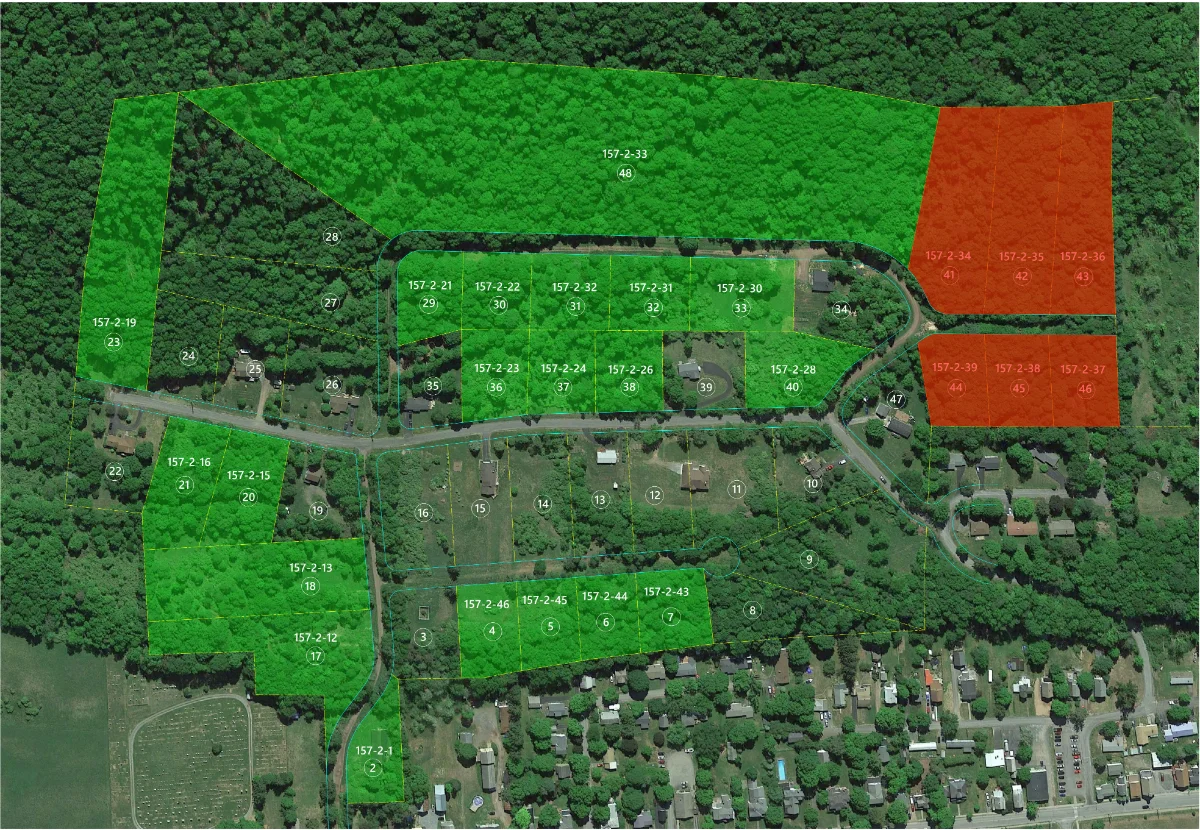
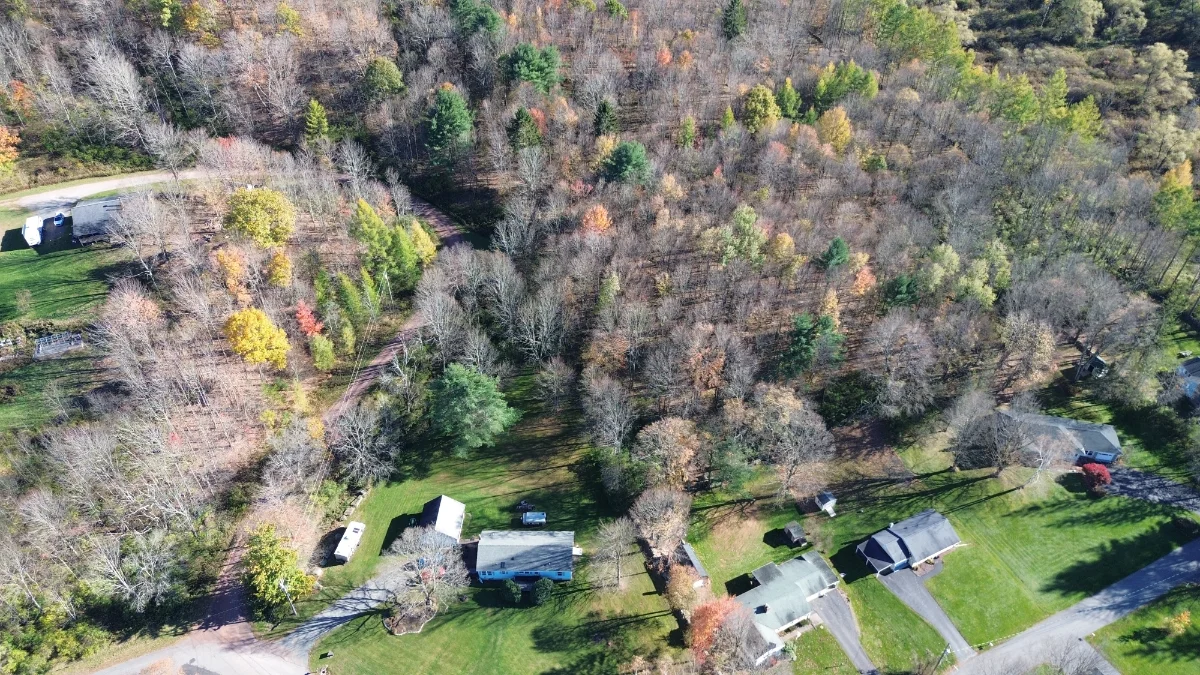
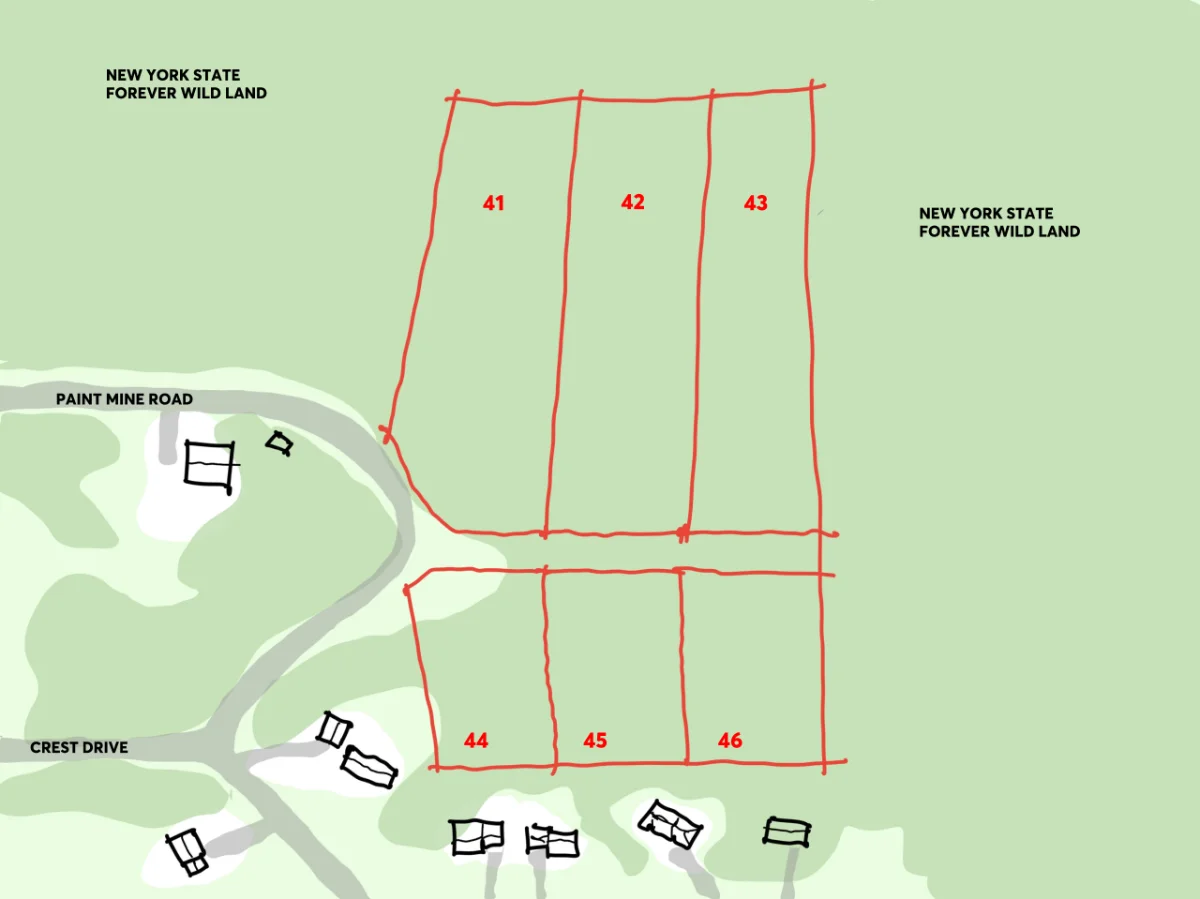
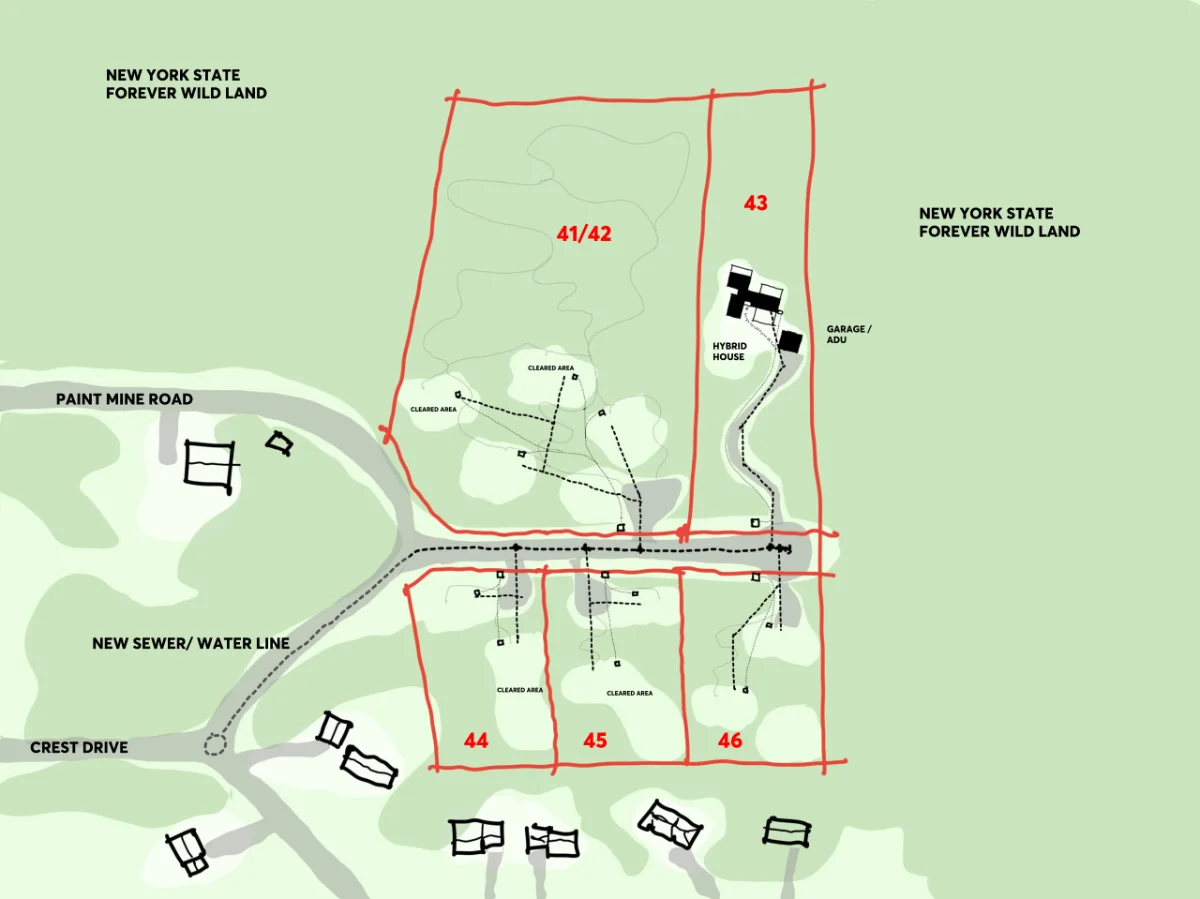
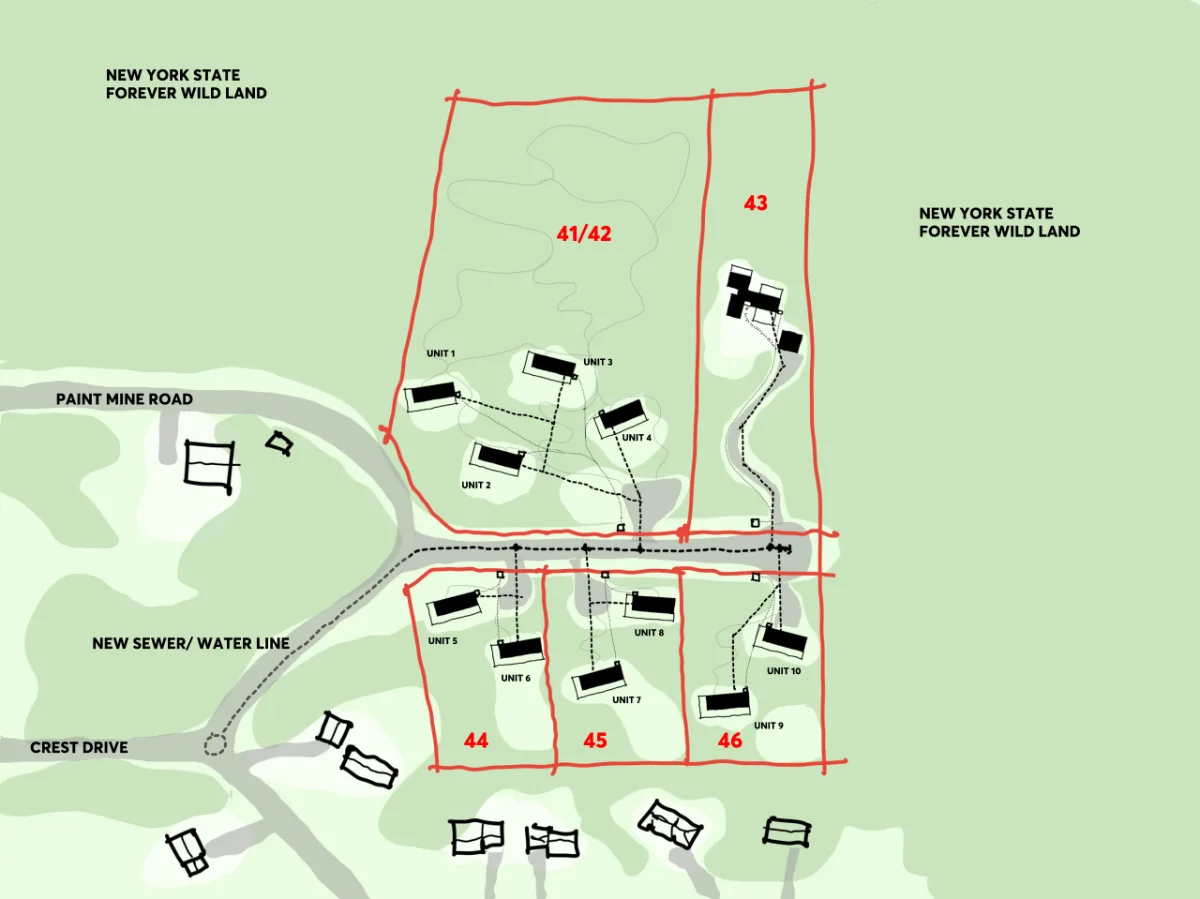
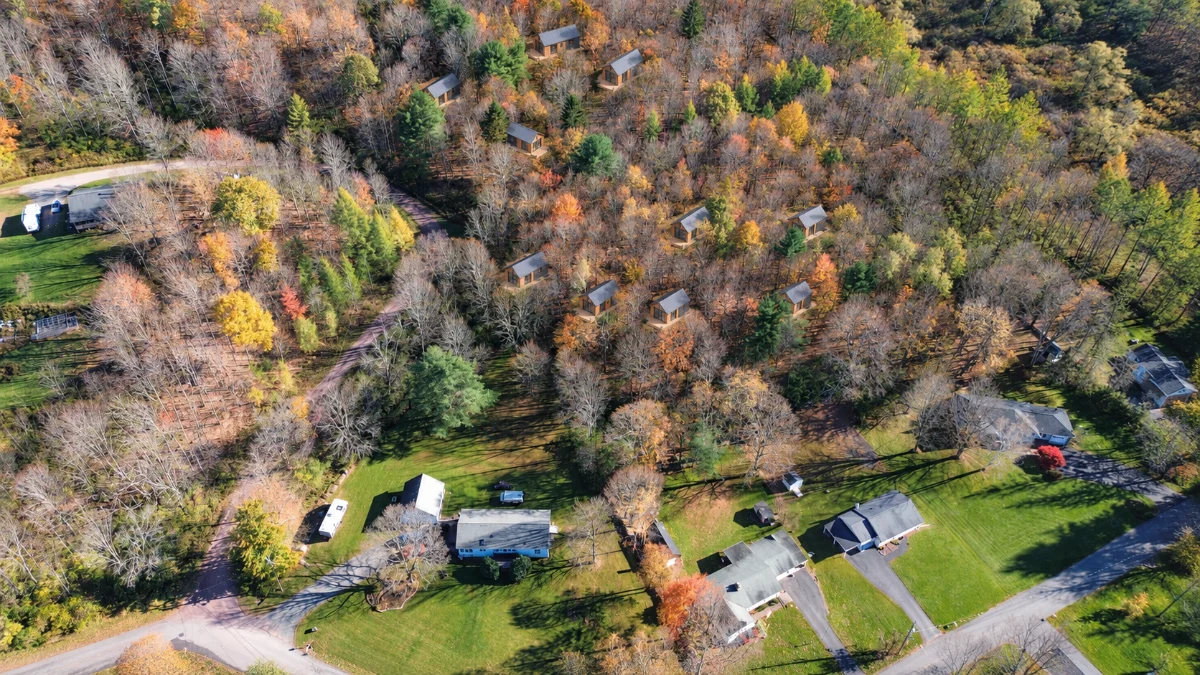
Six neighboring parcels in two rows of three, split by Apple Tree Close off Paint Mine Road. Forever Wild state land runs along the north and east edges, so the woods behind the lots stay woods. Lot 43, in the northeast corner, is reserved for the hybrid home. Lots 41 and 42 are planned together for four cabins and a network of trails, and lots 44, 45 and 46 take two cabins each. The parcels are unzoned and carry no short-term rental regulations, and each connects to public sewer and water, so there are no wells or septic systems to drill and design around.
Acquisition
$400,000 for all six lots, plus about $12,000 in closing costs. The purchase is all cash — $412,000 at closing, with no acquisition loan. You own the land outright from day one, which gives the construction lender clean collateral for everything that follows. Land comes in at roughly 8% of total project cost, well under our usual 20% target, which leaves the budget where it belongs: in the homes.
Shared Groundwork
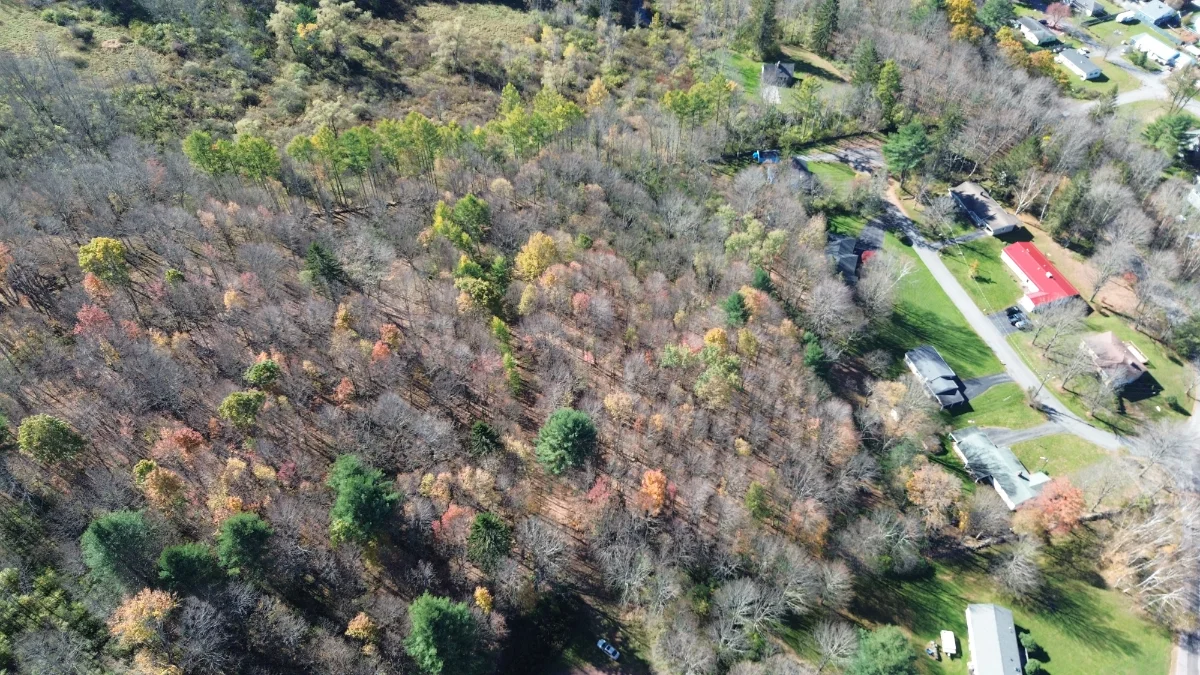
Before any single lot is developed, we bring public sewer and public water up Apple Tree Close — about 800 feet of new line from the closest connection point, at $150 per linear foot. Building it once, up front, means every lot ties into public service instead of drilling a well or designing a septic system, and the ground is only opened once. $120,000 in total.
Lot 43: Design & Construction
The hybrid home is a modified HUTS Village — 1,800 square feet at $400 per square foot. A detached garage sits alongside it: 576 square feet on the ground floor at $275 per square foot, with a 576-square-foot loft ADU above at $400 per square foot. Site work adds $45,000: $5,000 to tie into the new public sewer and water line, $10,000 of tree clearing, $15,000 for electric and $15,000 for the driveway. That's $1,153,800 of construction and site work, plus $65,000 in soft costs for structural engineering, design and HUTS fees — $1,218,800 all in.
The Village, modified
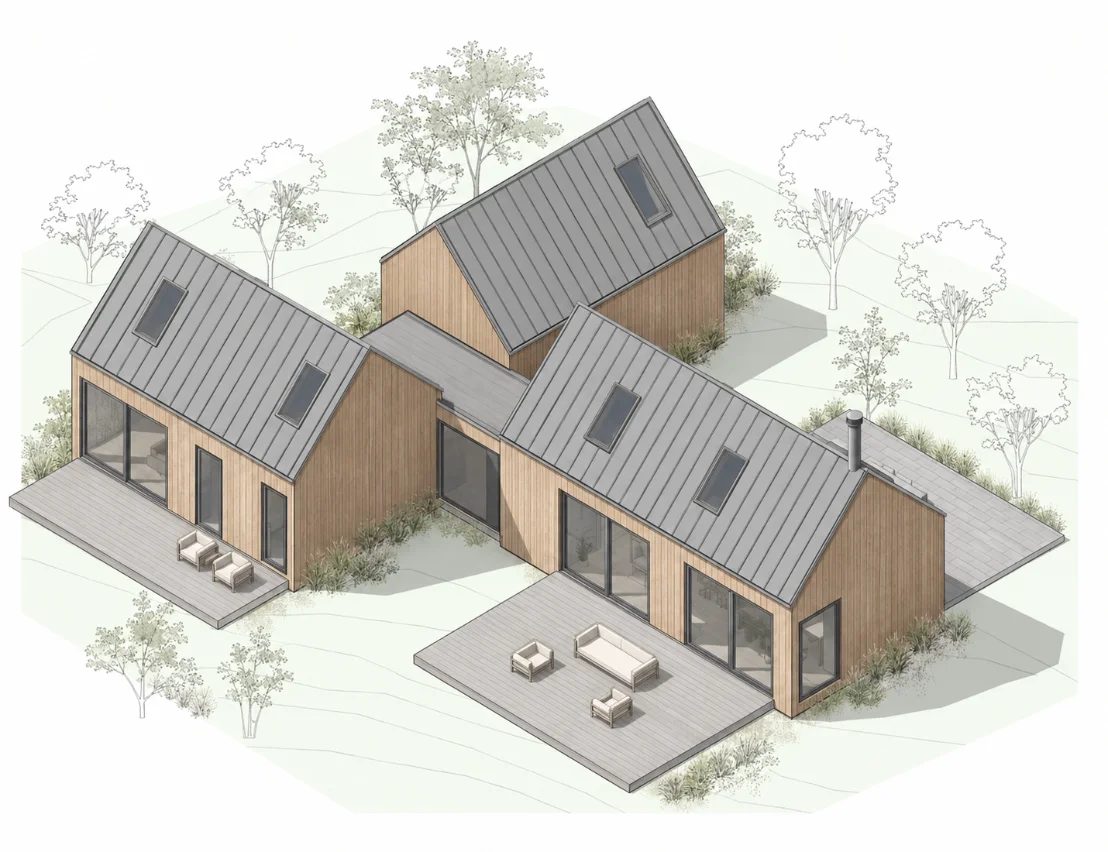
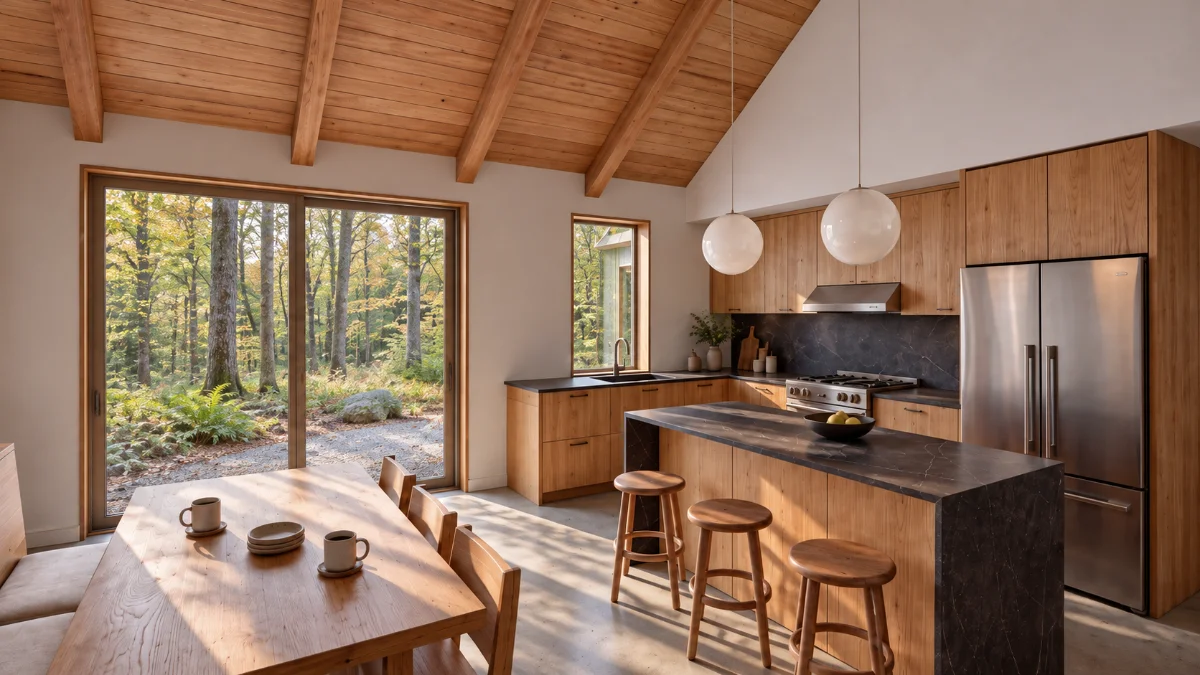
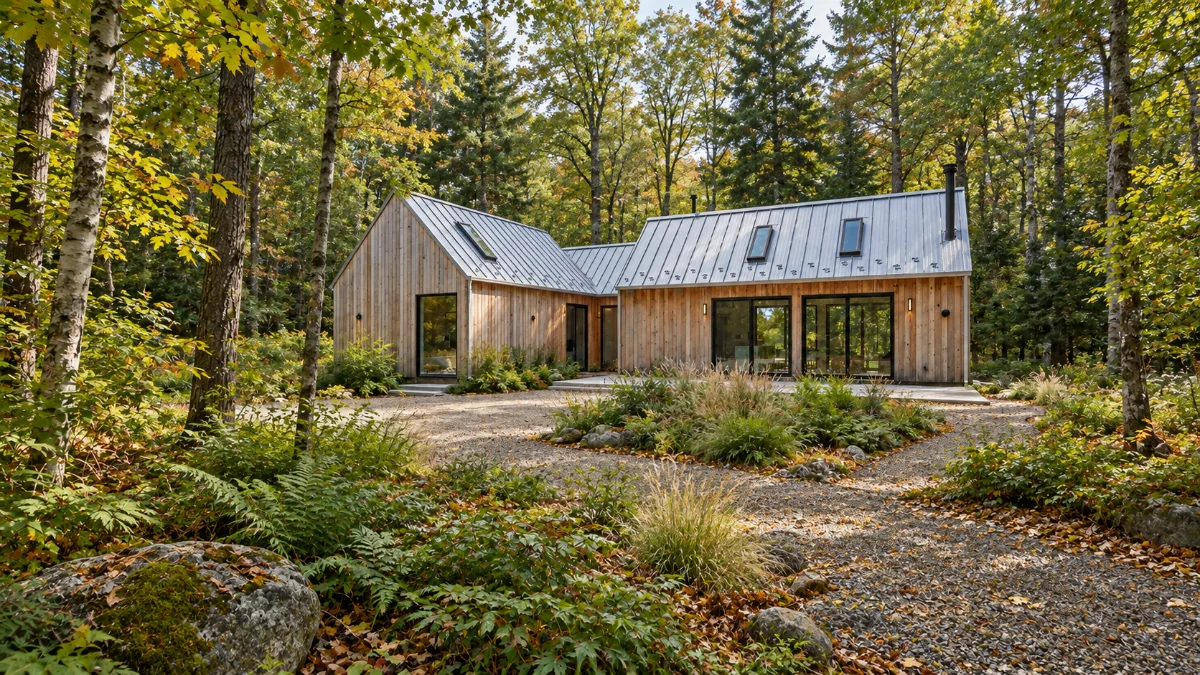
Our 1,800-square-foot, three-bedroom Village: three gabled volumes joined by a low link, with two decks facing the woods. It's adapted to the lot and set up as a hybrid home: lived in when you're here and rented when you're not. Living and kitchen spaces open to the view, bedrooms sit on the quieter side, and owner storage locks away so the house turns over cleanly between your stays and guests'. When it rents, it brings in $450 a night at 35% blended occupancy.
Garage & loft ADU
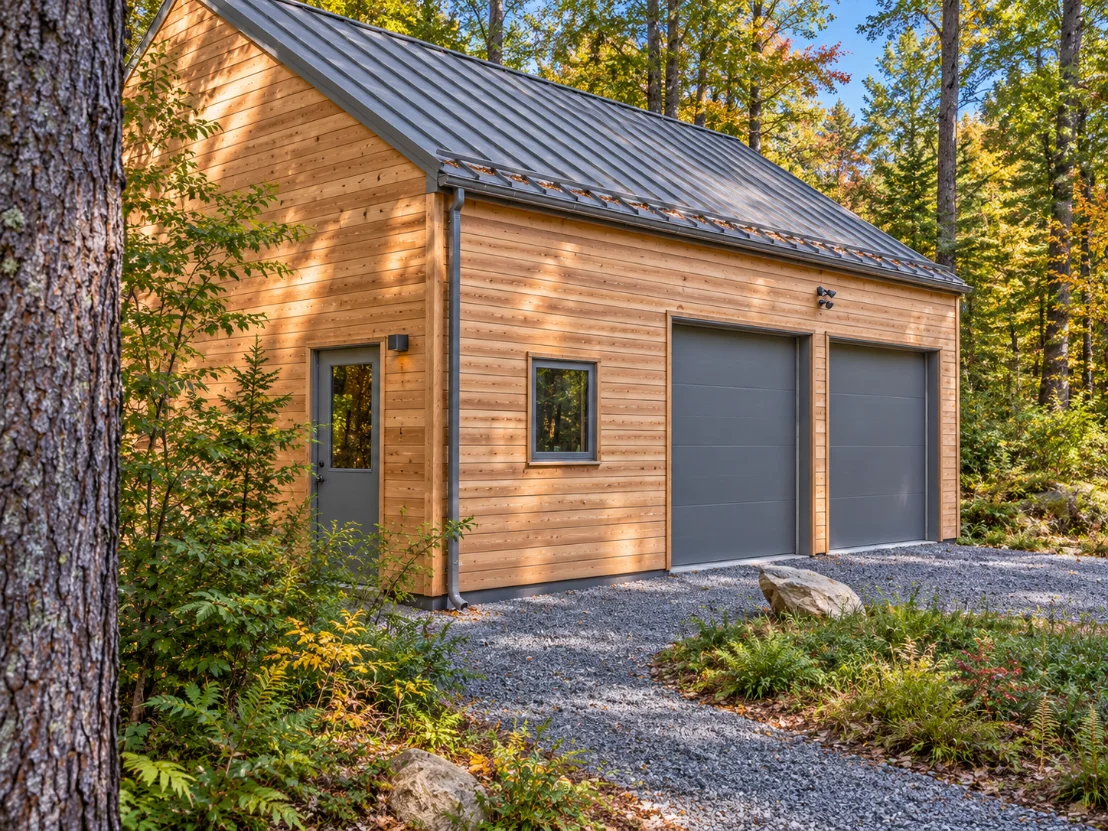
A detached two-car garage at the top of the drive, with a one-bed loft above. It gives guests and family a place of their own, and when it isn't in use it rents — $250 a night at 50% blended occupancy.
Lots 41, 42, 44, 45, 46: Design & Construction
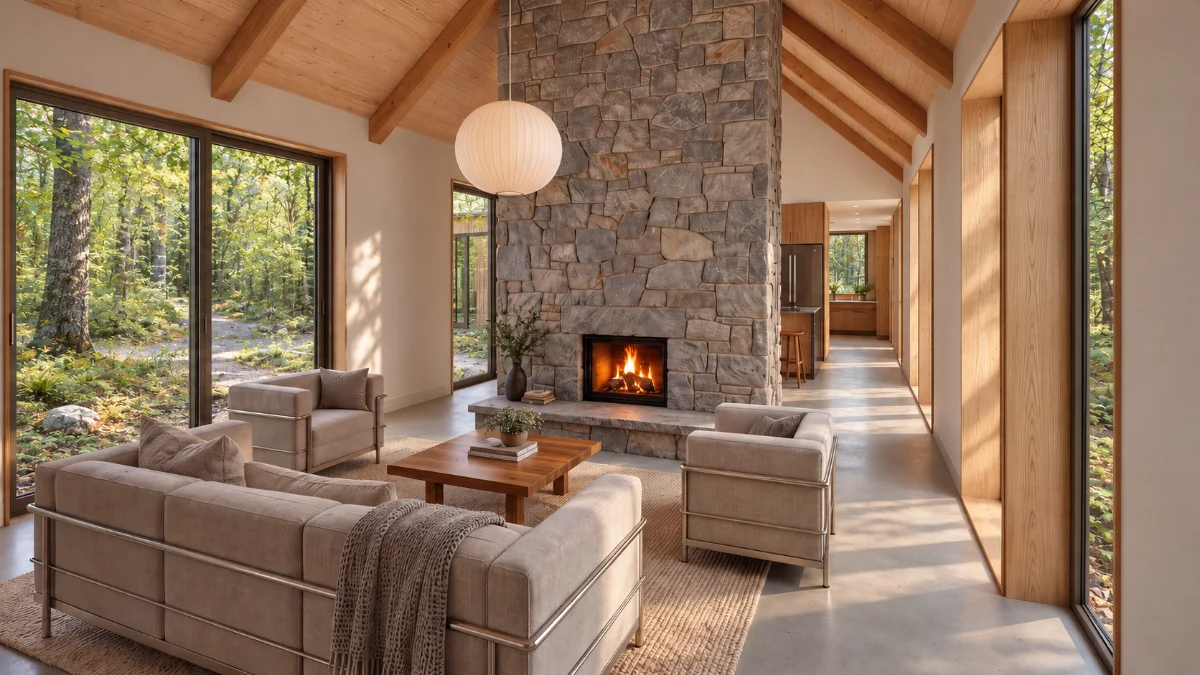
The landscape hotel is ten modified Small Bar cabins: four on lots 41 and 42, laced with walking trails, and two each on lots 44, 45 and 46. Each is 700 square feet at $400 per square foot — $280,000 per cabin and $2,800,000 for all ten. Site work runs $45,000 per building site — $5,000 for the sewer and water connection, $10,000 of clearing, $15,000 for electric and $15,000 for the driveway — across four sites, with lots 41 and 42 developed as one: $180,000 in total. Soft costs are $15,000 per cabin for structural engineering and HUTS fees, $150,000 for all ten. $3,130,000 all in. Construction is financed so that 70% of the whole project is borrowed; your 30% share includes the land you bought outright.
The Small Bar, modified
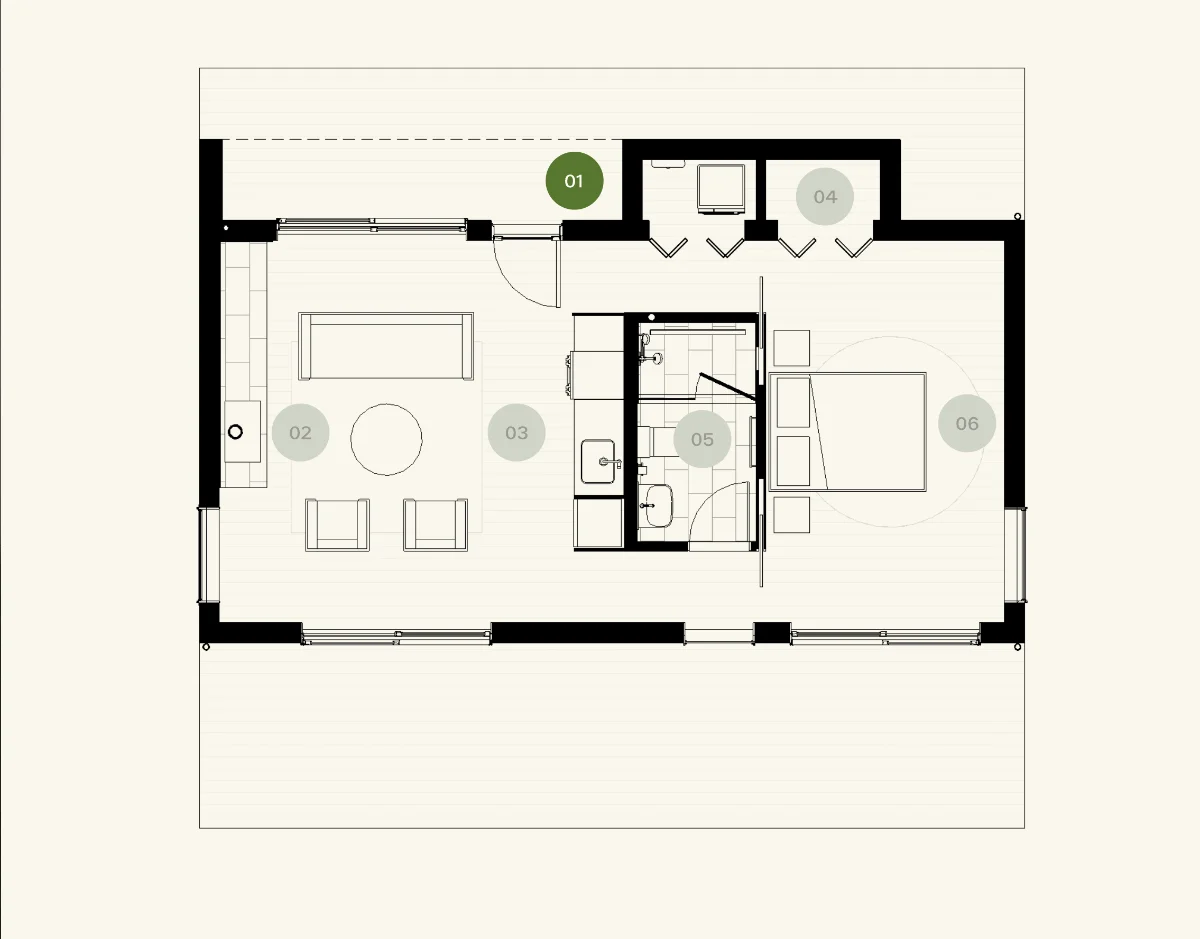
Our Small Bar, reworked as a 700-square-foot one-bed, one-bath cabin. A covered entry opens into the living room and kitchen, with the bath and a closet in the middle and the bedroom at the far end. Compact and efficient to build, laid out for short stays, and generous for two.
Experience
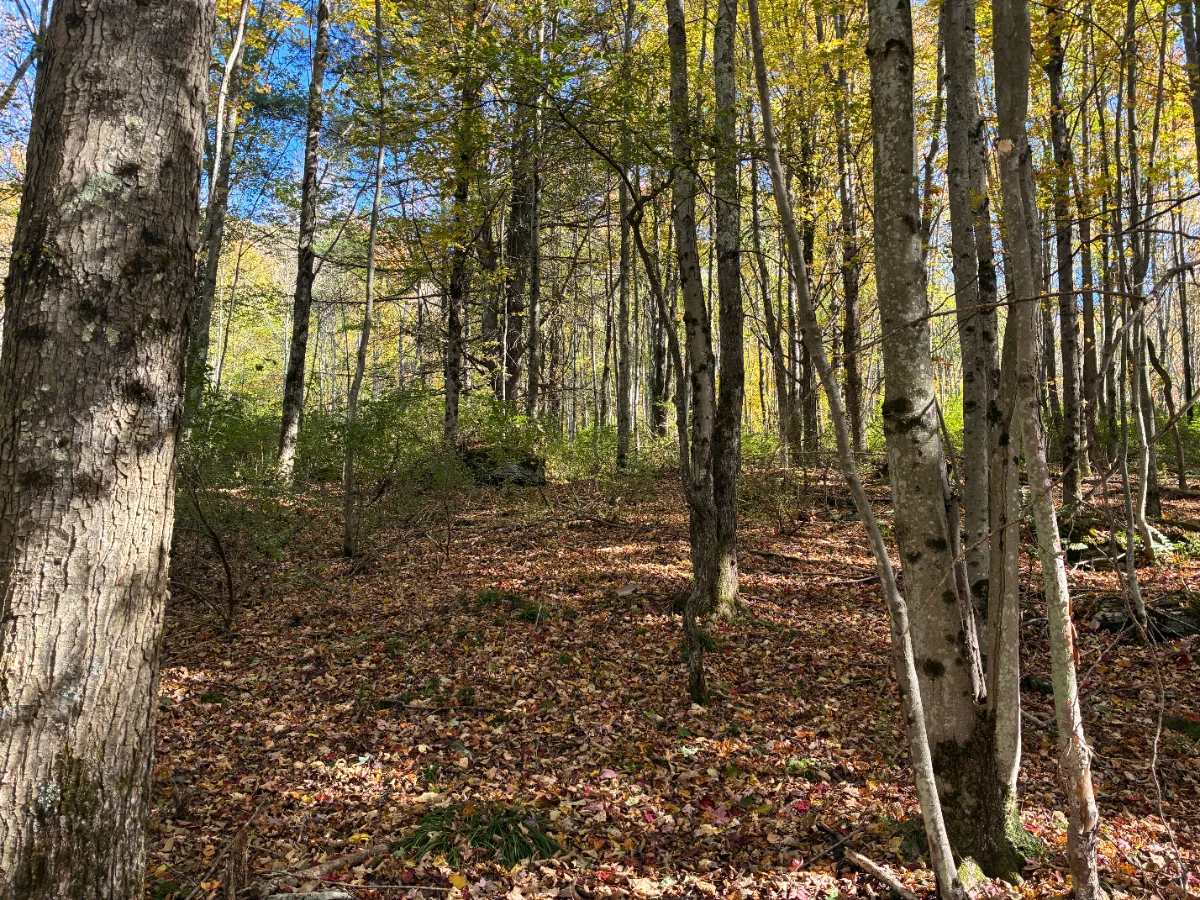
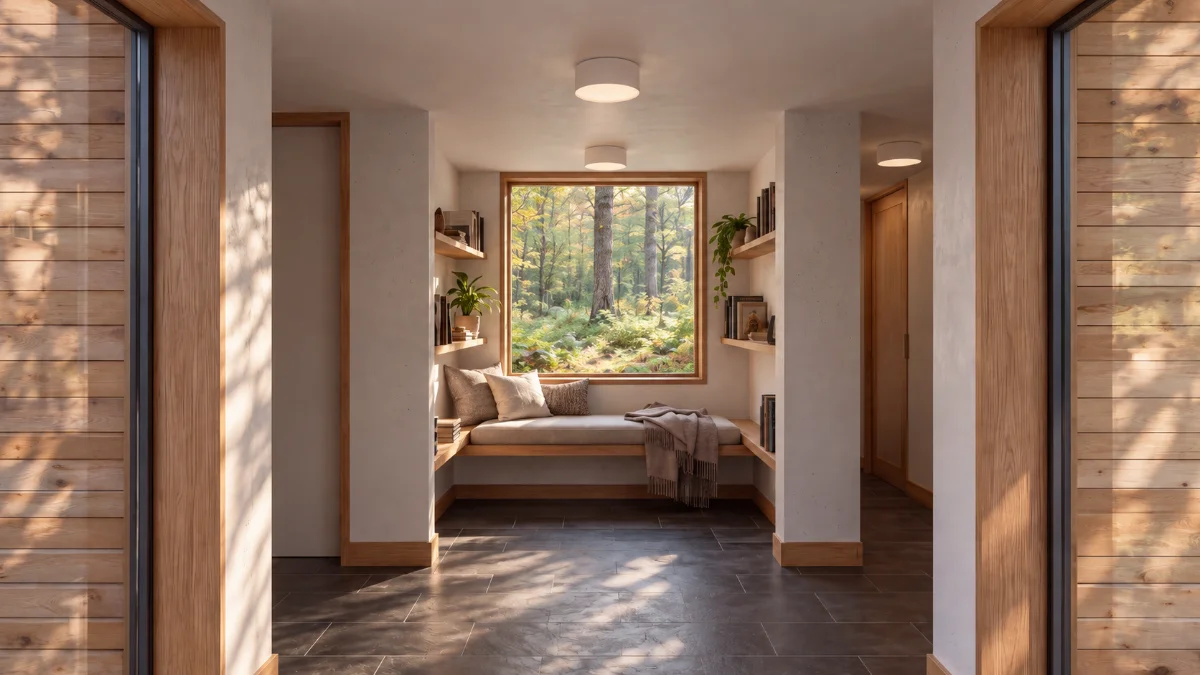
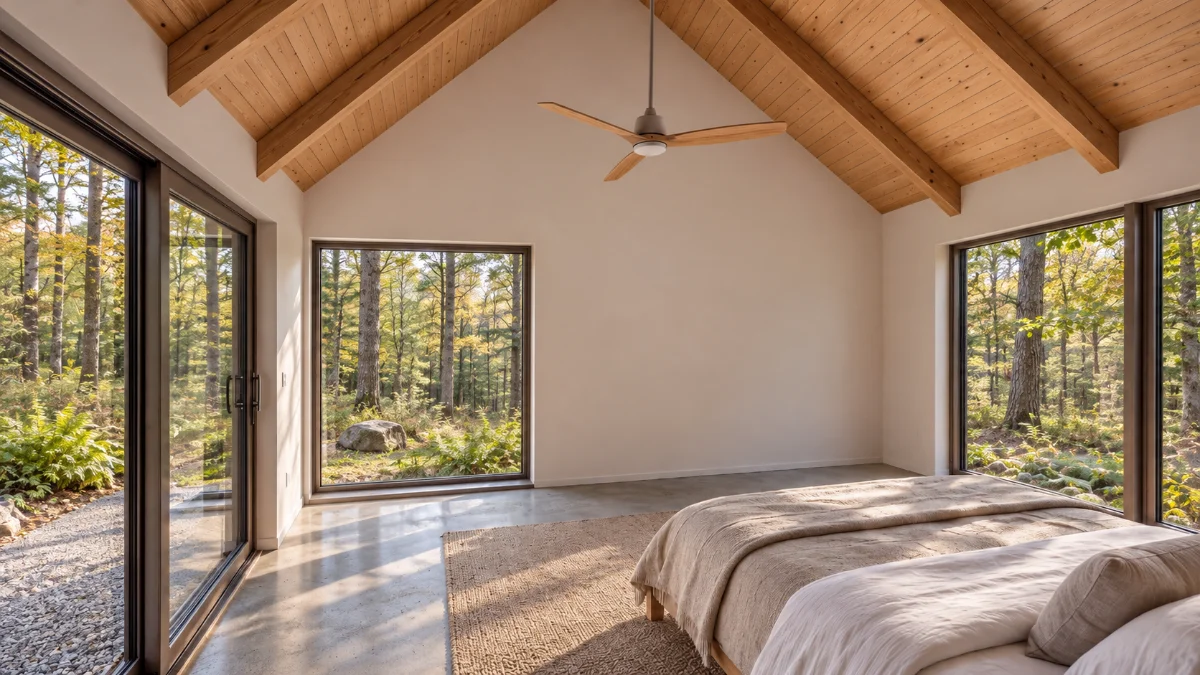
Guests turn off Paint Mine Road onto Apple Tree Close and follow a short drive to a cabin of their own. Big windows on three sides, a vaulted wood ceiling, and the forest right up against the glass. Plattekill and the trail are minutes away, and town is closer still.
Use & Rent
Lot 43 is a hybrid home: you use it when you want to, and it rents when you don't — $450 a night at 35% blended occupancy for the main house, and $250 a night at 50% for the loft ADU. The ten landscape hotel cabins on lots 41, 42, 44, 45 and 46 rent at a $300 average nightly rate and 55% blended occupancy. With no zoning and no short-term rental regulations, every unit can rent year-round. At stabilization and today's rates, the property brings in $705,362 a year — $599,558 of net operating income, self-managed.
Lease-up & stabilization
We underwrite a gradual start: 70% of stabilized revenue in Year 1, 90% in Year 2, and full stabilization in Year 3. The round-ups below show that stabilized year at today's rates. Holding rate through the first seasons builds the reviews that carry the cabins long term.
Operations & management
We model the property as self-managed: you, or a small local team, handle bookings, guests and turnovers. Supplies run 3% of revenue, utilities 5% and maintenance 7% — 15% in all. Hiring a property manager adds a 20% fee. Self-managed, $599,558 of NOI covers $286,668 a year of loan payments 2.09x.
Six lots, one road, and twelve places to stay — a hybrid home and loft ADU against the Forever Wild land, and a ten-cabin landscape hotel in the woods around it, all on public sewer and water. The five round-ups below lay out what it all costs, how much cash it takes, what the loan costs to carry, and what the property earns once it's running, self-managed. At 3% annual appreciation on cost, the property is worth $5,658,185 by Year 5 — $777,385 more than it took to build.
Project Costs
Everything it takes to buy the land and build all twelve units, from closing day to the last cabin.
Revenue
What each part of the property earns in a stabilized year, at today's rates.
Management
Operating costs are percentages of gross revenue. We've modeled this as self-managed; bringing in a property manager adds a 20% fee.
Self-managed
Property manager
Financing
A simple split: 30% of total project cost is your cash, and 70% is financed. For every $1,000,000 of project cost, you bring $300,000 and borrow $700,000.
Net Income
What's left once operating costs and the loan are paid, self-managed. Loan costs are split across structures by their share of construction cost. The Village is rented only 35% of the time, so on its own it runs slightly below break-even and the cabins carry it.
Development Opportunity FAQs
How do I start?
Fill out the form at the bottom or email us at hello@huts.com. We'll set you up with the HUTS buyer's agent who helps source and outline these development opportunities. You can schedule a time to walk the lots for a full understanding of the land and the proposed development. Our team supports you from closing through the finished homes and beyond.
How will I finance this project?
Financing typically combines cash upfront with construction-to-permanent loans. HUTS has preferred relationships with local banks in the areas we work. Upfront cash covers the land, design and documentation, and ideally initial groundwork; banks generally require 20–35% of total cost as cash or appraised land value. The remainder is covered by construction loans that convert to long-term mortgages after the certificate of occupancy.
Do I have to build all six lots at once?
No. The phases are set up so the hybrid home on Lot 43 comes first and the rental lots follow when you're ready. You can build all five rental lots together or one or two at a time, financing each as you go.
Does HUTS offer financing?
HUTS does not provide financing as we are not a financial institution. However, we have extensive experience navigating financing structures for developments and work closely with financing partners who understand our business model and have a successful history with our clients.
Who will build this development?
We source a build partner from our contractor network, which is particularly deep in the Catskills, Hudson Valley and Berkshires. We consider bandwidth, execution quality, timing, scope and temperamental fit when matching clients with a contractor. Building is a team sport, and the client–contractor relationship is critical to a project's success.
Where do the rental figures come from?
Our rental estimates blend AirDNA data with local comparables. We set prices supported by the market while avoiding a race to the bottom. Our design and placemaking strategy supports rates slightly above the AirDNA median, and we maintain a conservative stance on occupancy.
How accurate are the construction numbers?
Our figures are estimates grounded in real numbers from current HUTS projects. With over forty active projects in the Hudson Valley and Catskills, we have a clear understanding of construction costs. Groundwork expenses vary by lot based on house location, land grade, forest clearing and more, so we assess each lot individually.
Can I see other HUTS houses?
HUTS projects are private property, but if you reach out to hello@huts.com we can set you up with a driving tour to see built and in-construction HUTS projects.