Inn at Long Trail
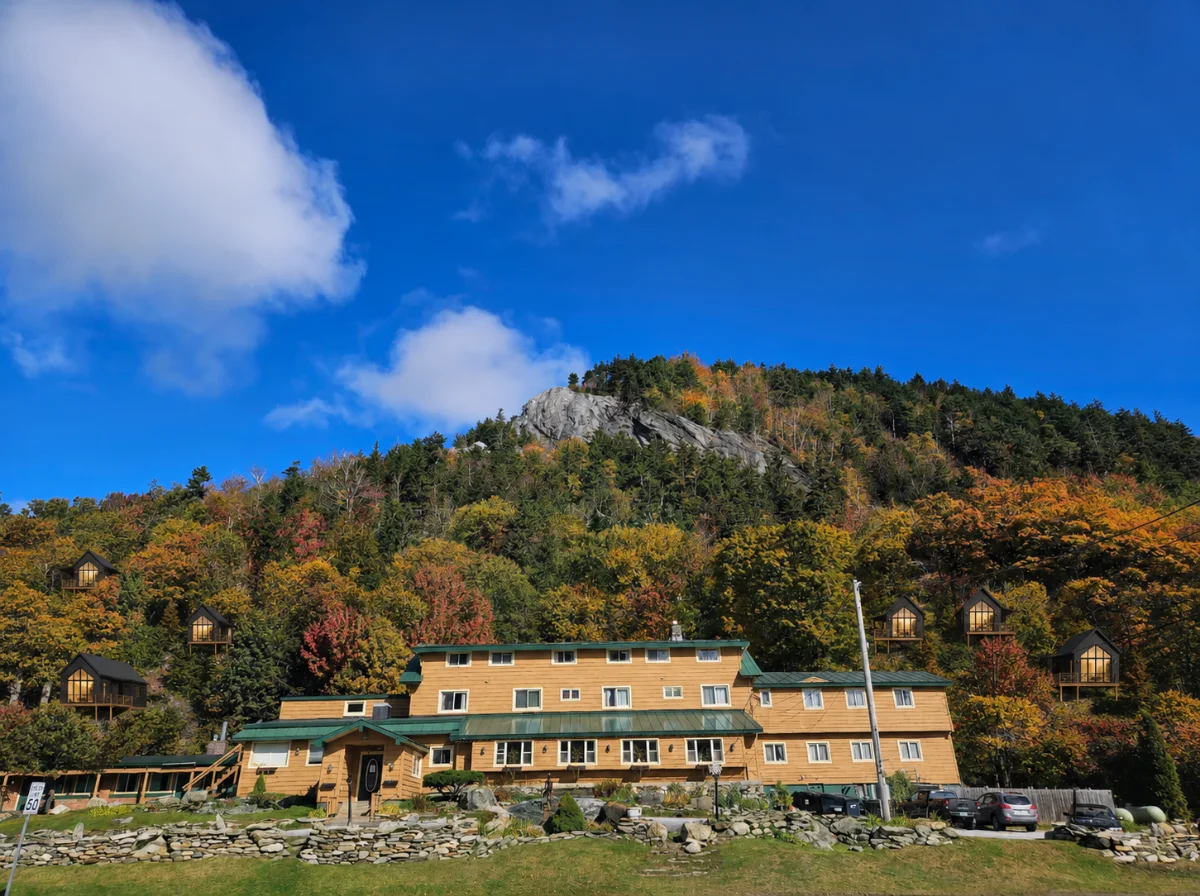
The Inn at Long Trail is a 22-room hotel on Route 4 at the pass between Killington and Pico, acquired and repositioned alongside 14 new HUTS cabins built out over two phases. The existing inn carries revenue from day one while the cabins are added — first seven to prove the concept, then seven more once it does. Together they turn a working roadside inn into a year-round basecamp for skiers, Long Trail hikers, and Vermont weekenders.
Timeline
This is for someone who wants a business as much as a place to escape to — an owner who likes the idea of a pub full of skiers in February and an empty trail at seven in the morning. The inn is already operating, so the learning curve is real but forgiving, and the cabins are added on your terms, one phase at a time.
The Location
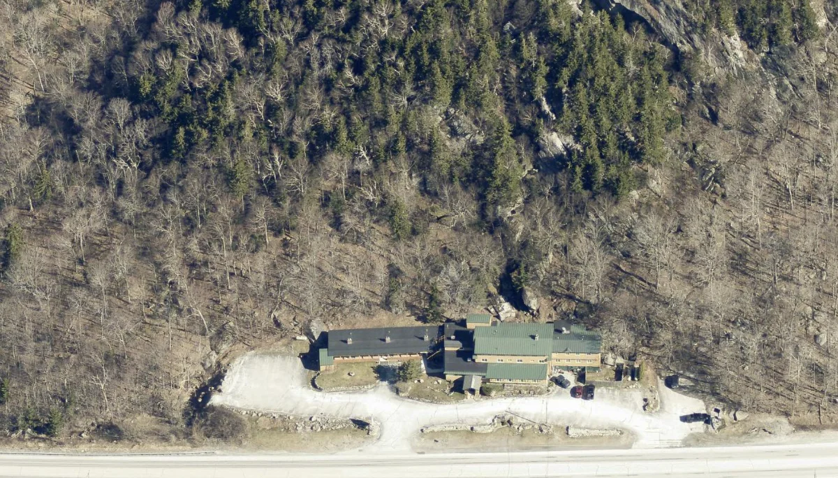
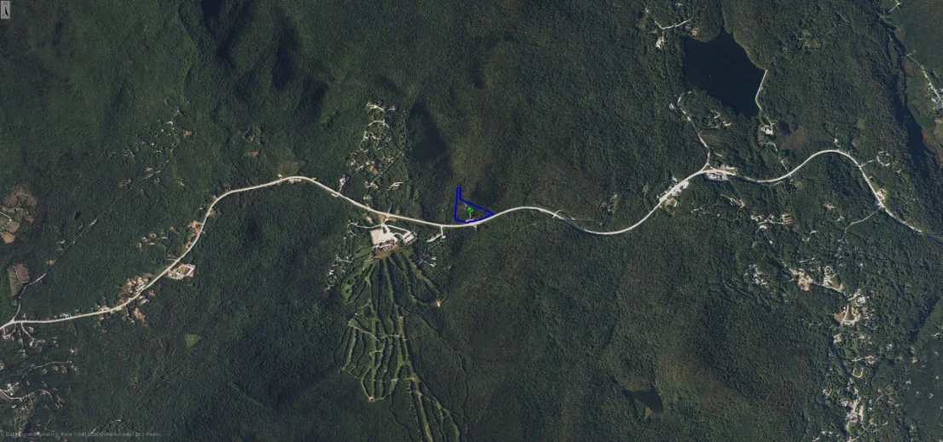
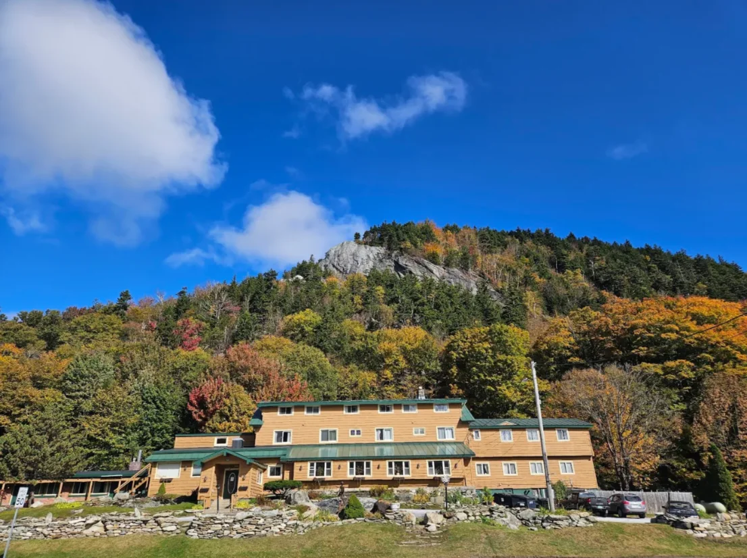
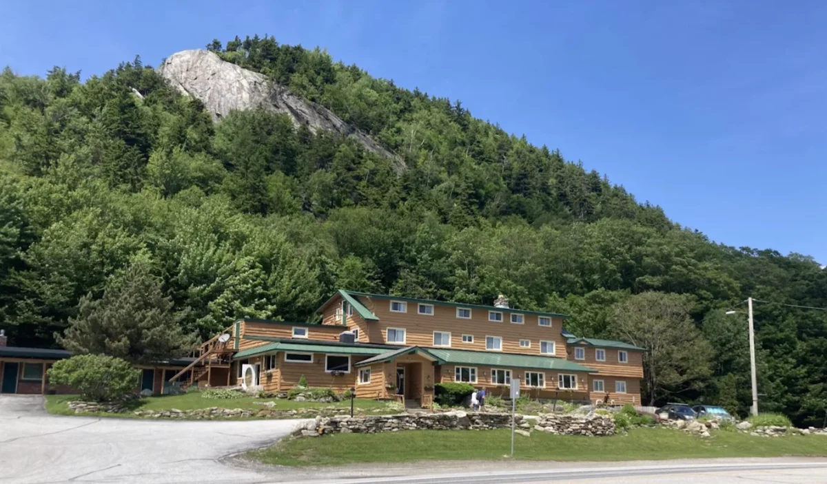
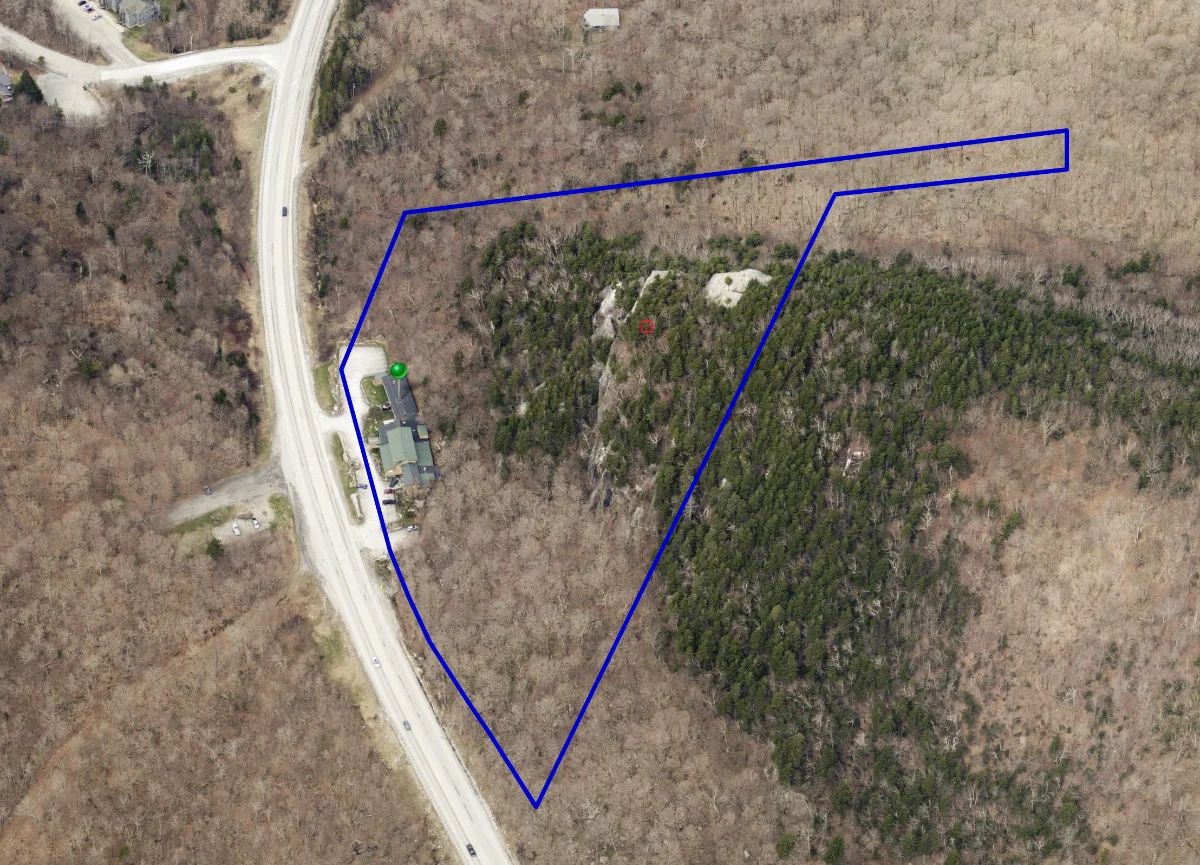
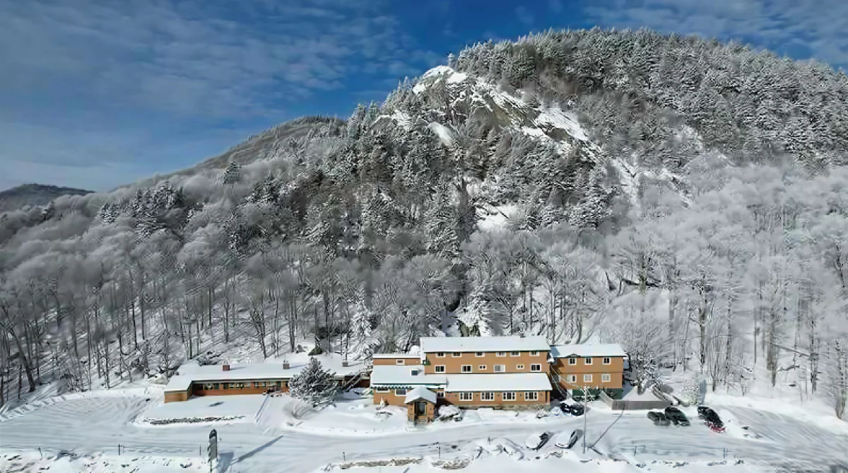
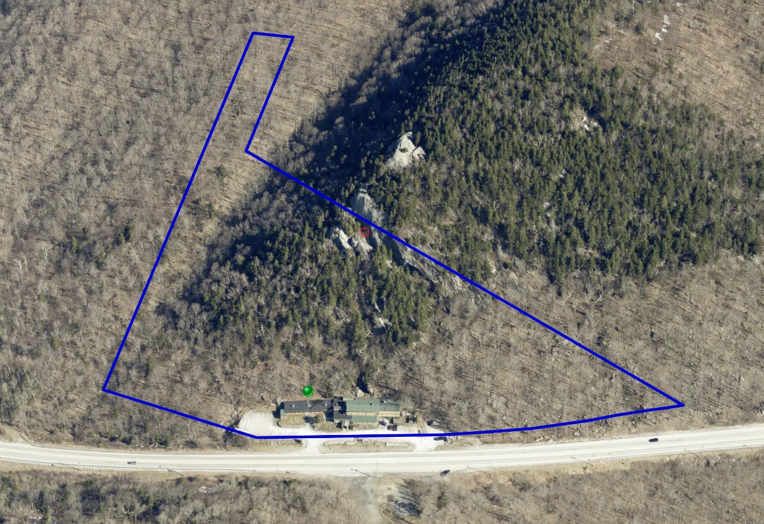
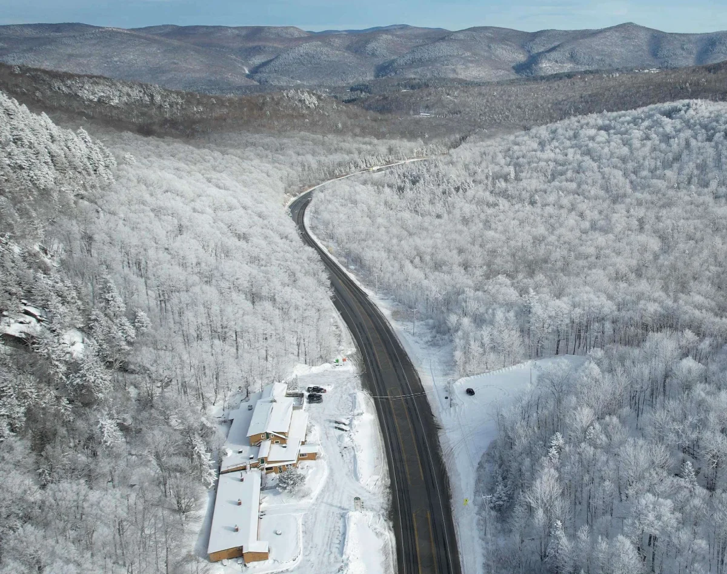
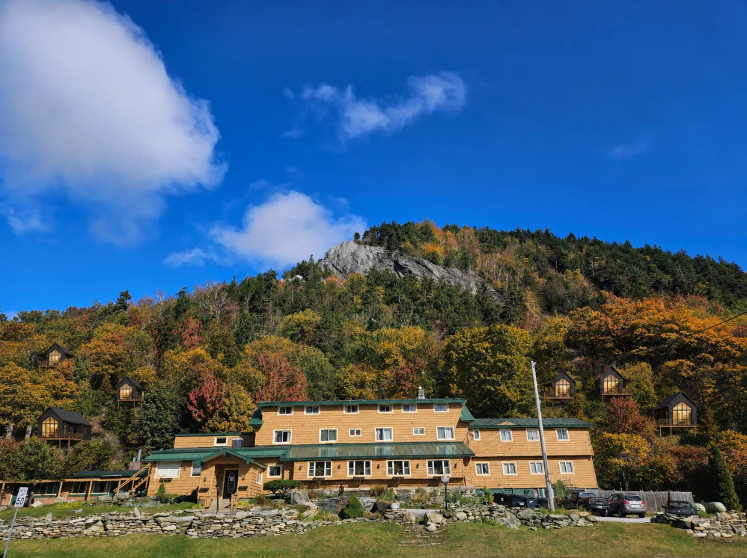
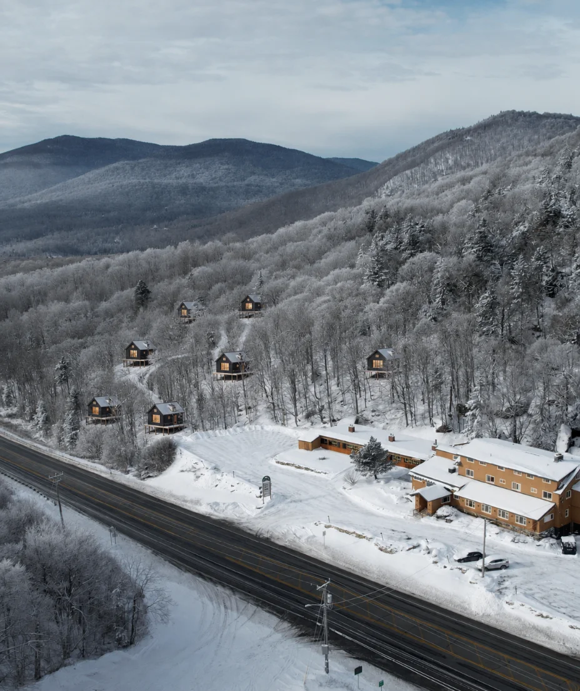
The property sits on Route 4 at the pass between Killington and Pico — the two mountains are minutes in either direction, and the Appalachian and Long Trail cross the road out front. Cliffs rise directly behind the buildings; Rutland and its airport are twenty minutes west. It is a rare piece of Vermont that draws people in every season: skiers and riders from November through April, thru-hikers and leaf-peepers the rest of the year.
Existing Inn
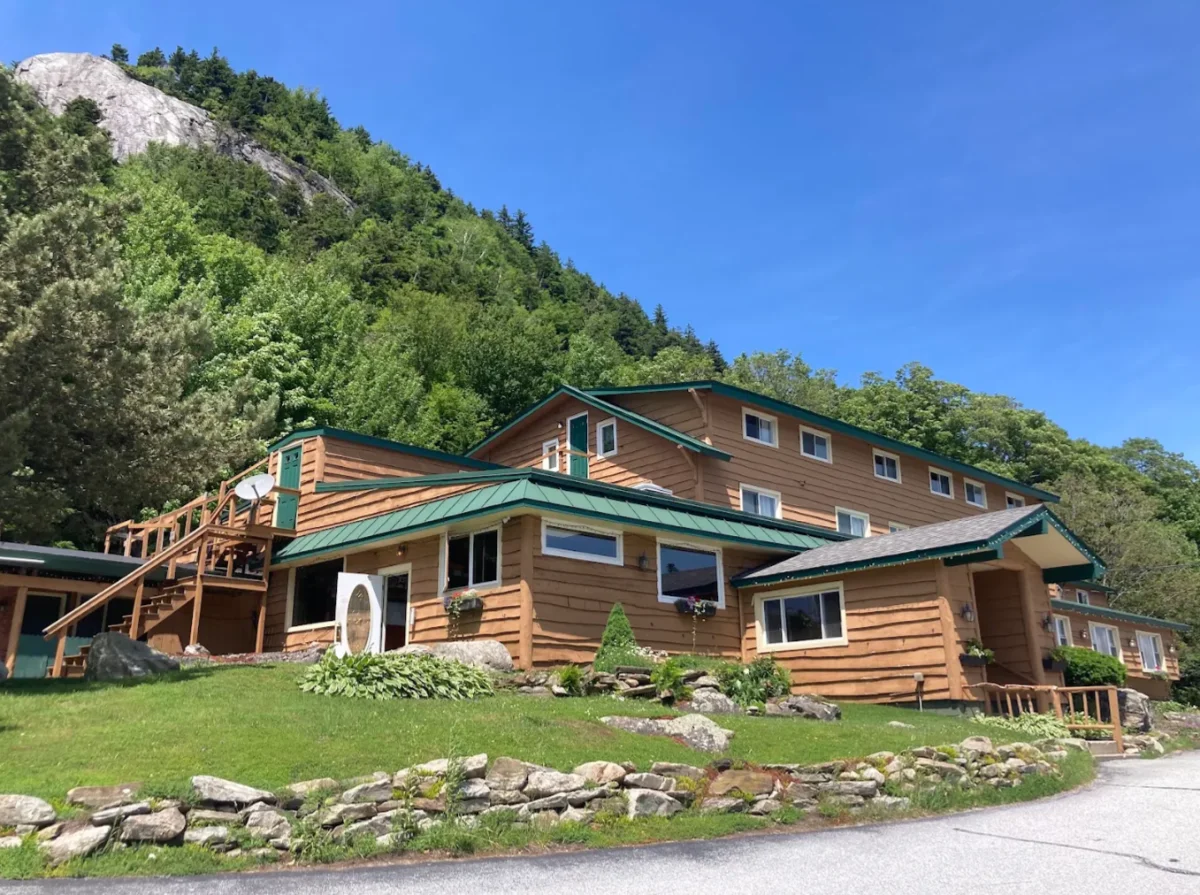
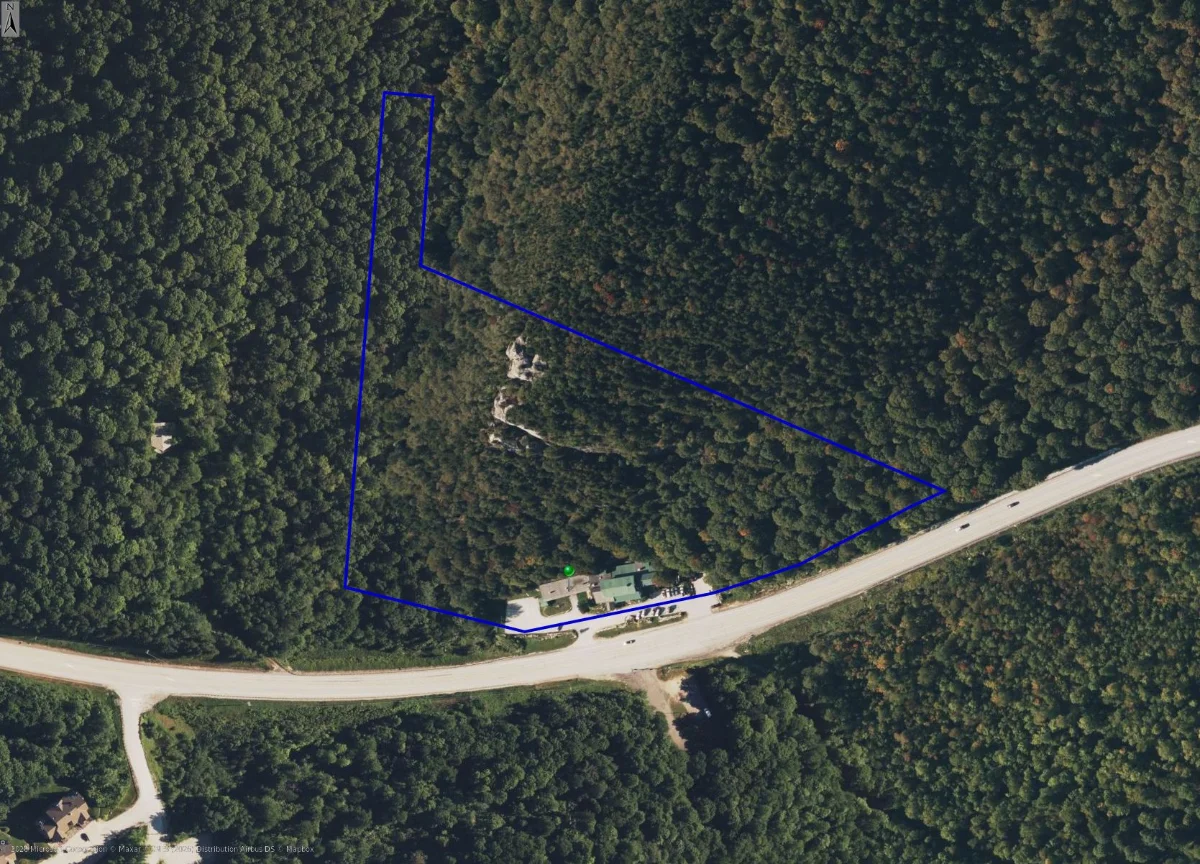
A 22-room inn with a pub, dining room, commercial kitchen, and generous parking, all on private water and septic with room to expand. The buildings are sound — this is a refresh, not a rescue — and the business trades through the transition, which is what makes the rest of the plan financeable. The land behind and east of the inn is where the cabins go.
Existing Interiors
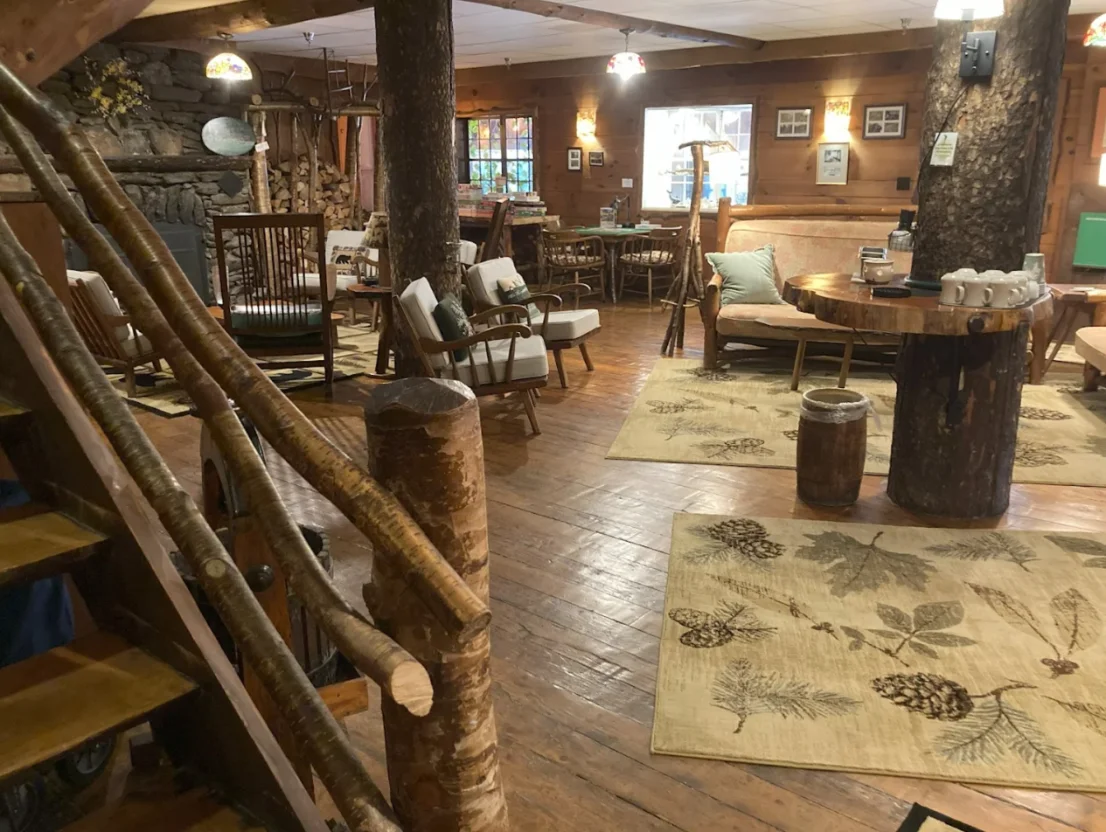
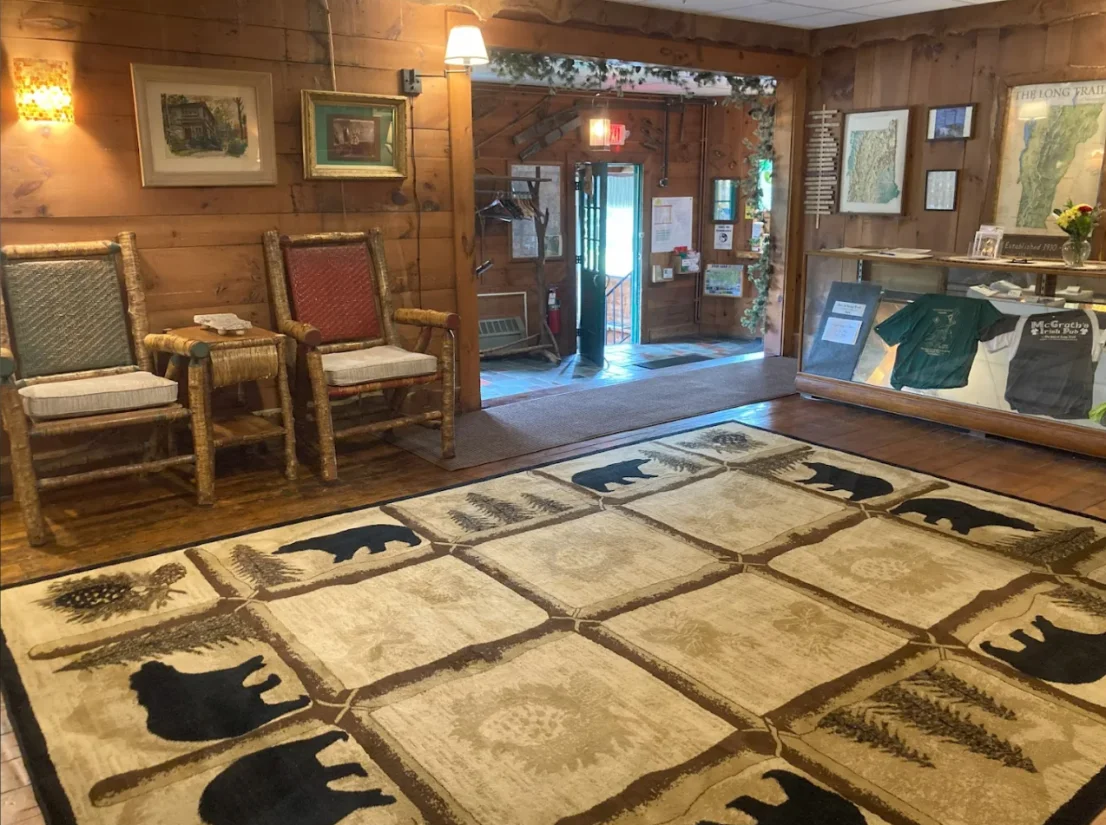
The interiors have decades of character in them: knotty pine, low ceilings, a hearth people actually sit around. Our instinct is to edit rather than gut — lighten the finishes, rework the guest rooms and baths, open the pub to the view, and let the building keep being what it has always been. Every dollar spent here is aimed at rate and occupancy in the first two seasons.
Acquisition
$1,900,000 sales price for the inn, the business, and the land. 35% comes in as cash at closing — $665,000 — and 65% is financed, leaving a $1,235,000 acquisition loan. Land carries 32% of total project cost against our usual 20% target, which is what buying an operating business rather than a raw lot costs you. In exchange, revenue starts on day one instead of two years out.
Value Add
We improve the existing inn. All 22 rooms are renovated at $20,000 of investment each, plus $100,000 into the public spaces. Around $500,000 of total initial investment, returning $1,000,000 in new value — 2x our initial investment.
Existing Inn
Twenty-two rooms, a pub, and a commercial kitchen already operating on Route 4. The inn holds the license, the staff, the parking and the reputation — so the cabins open with a front desk, a restaurant and a booking history behind them instead of building all three from nothing.
Land Improvement
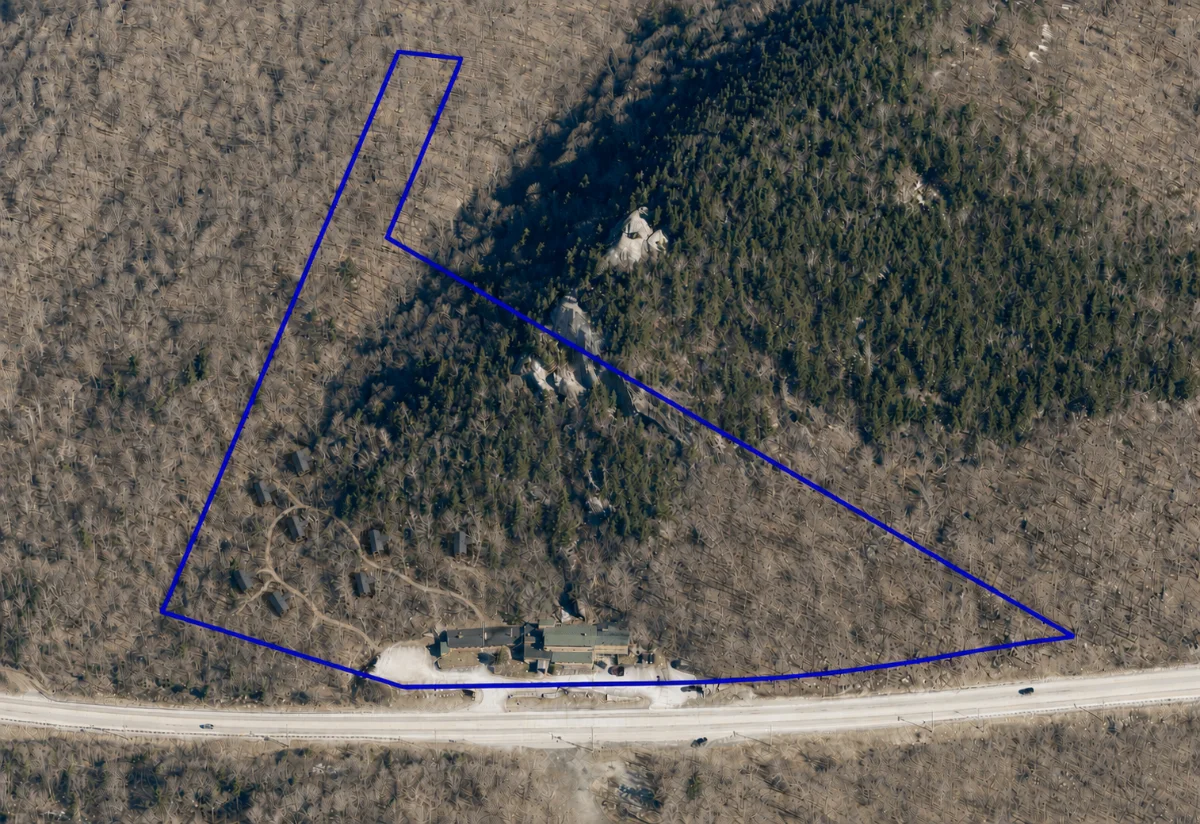
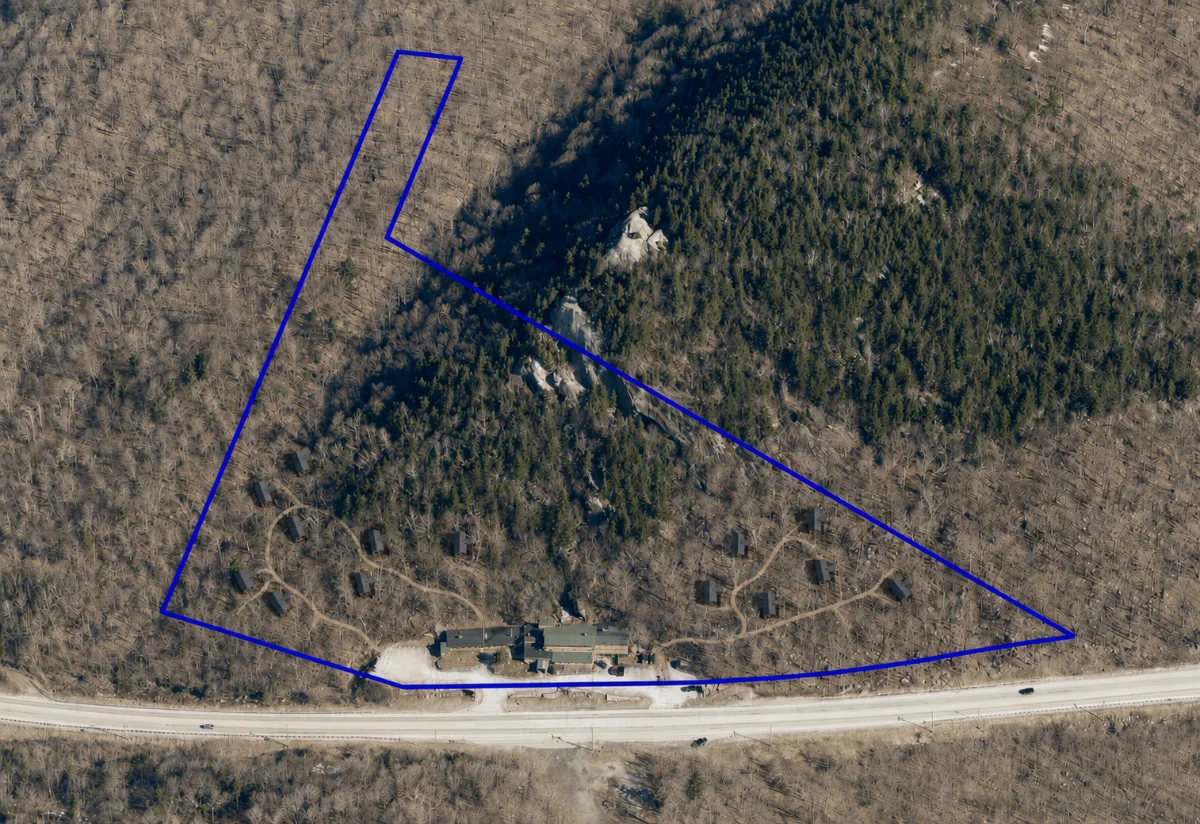
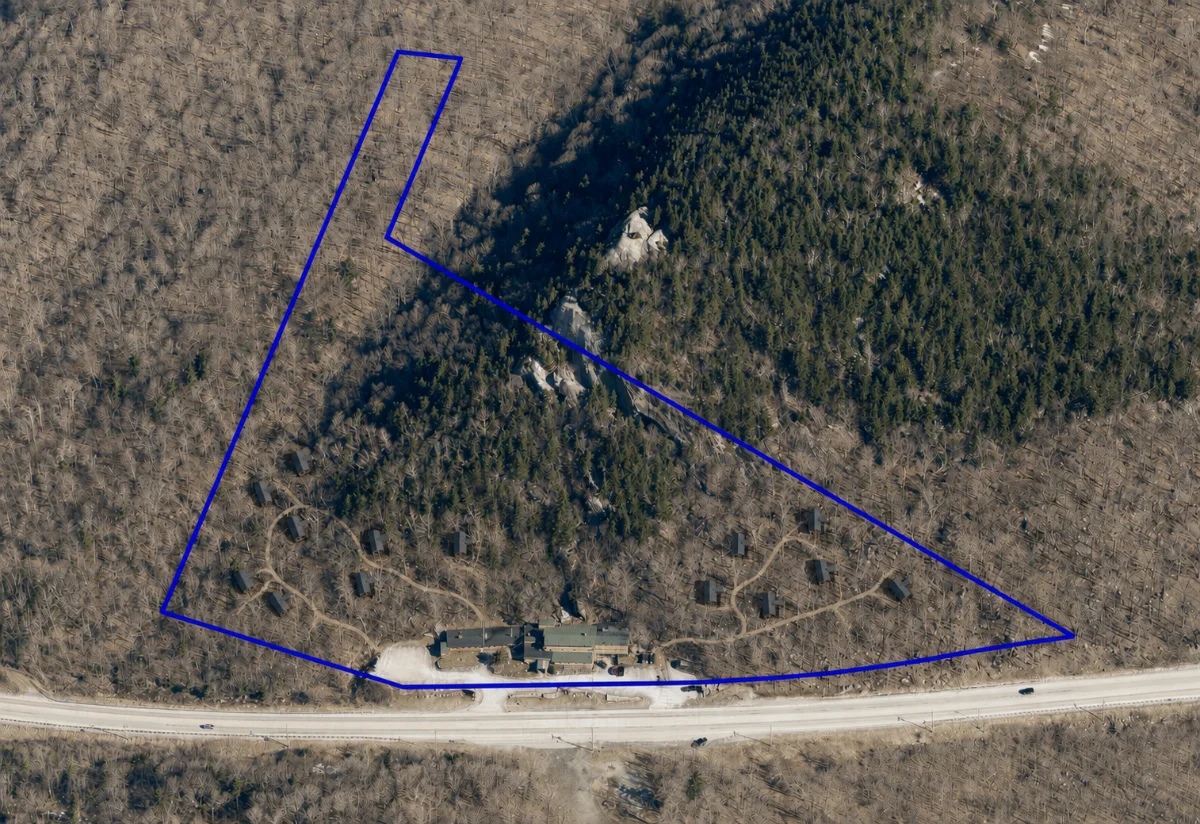
Before a cabin goes up, the slope behind the inn has to become fourteen buildable pads: septic and water, power, drives, and the paths that tie the site back to the pub. $245,000 of groundwork against entitled land carrying $684,500 more than what has gone into it.
Site Planning
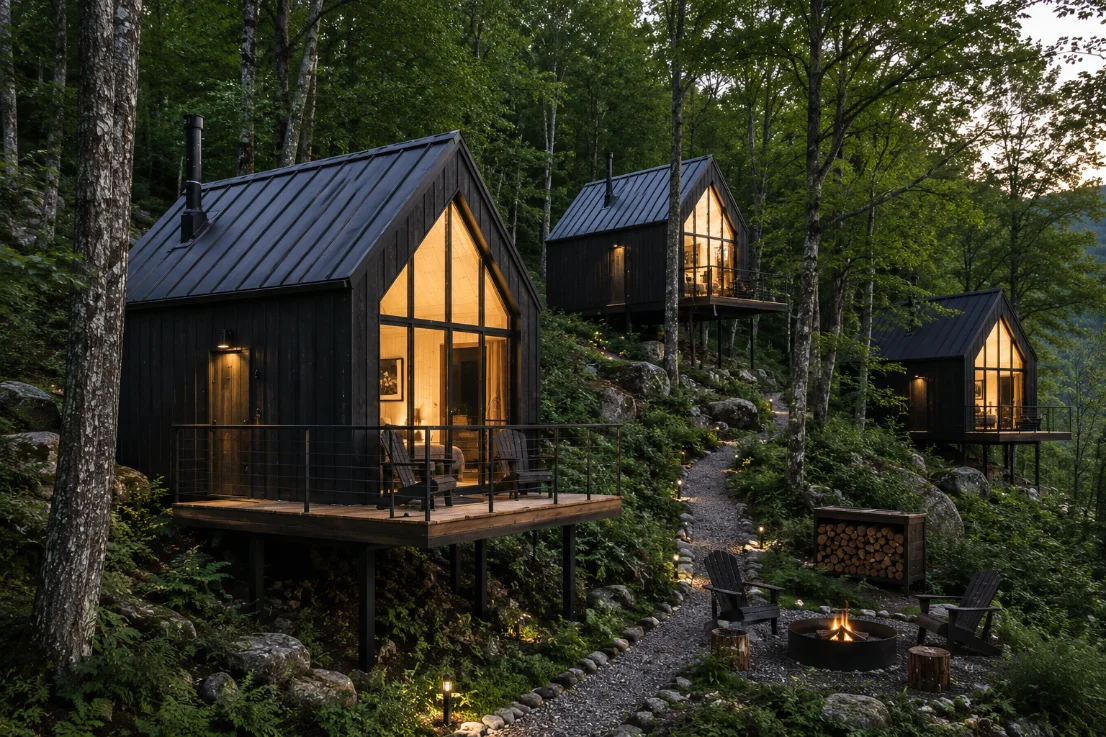
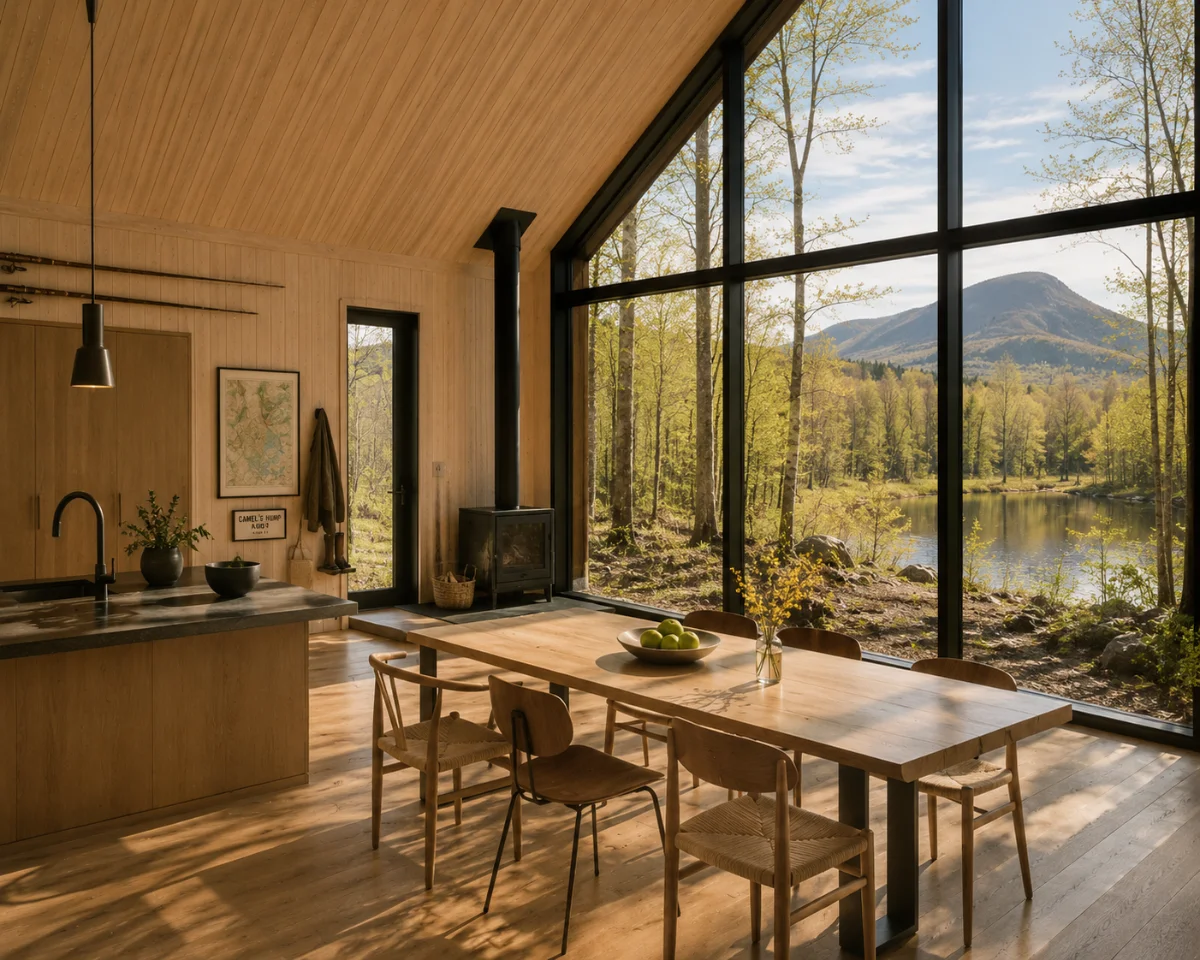
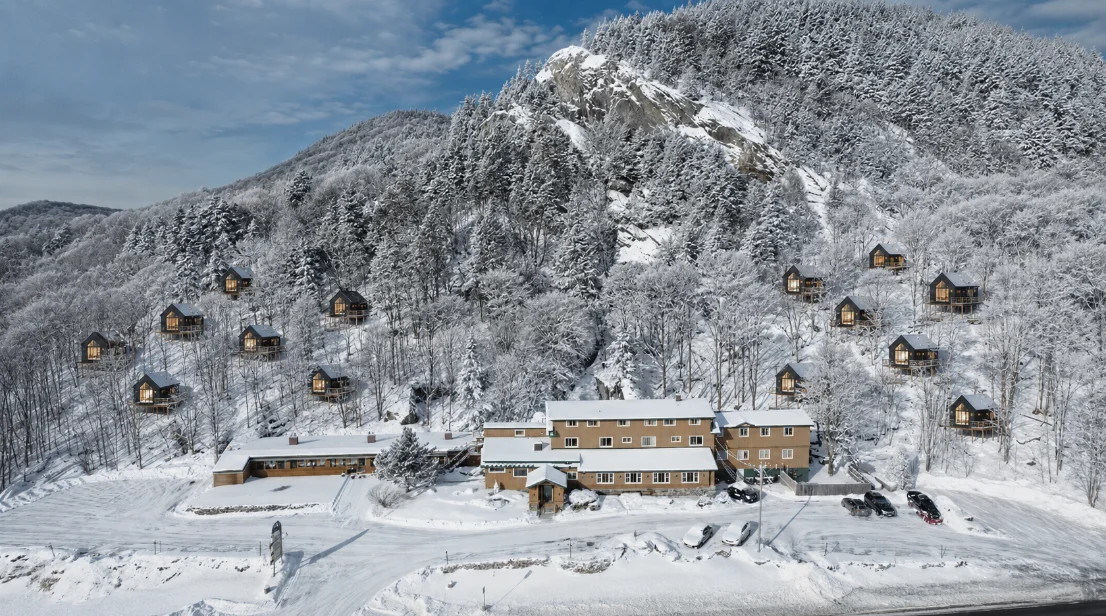
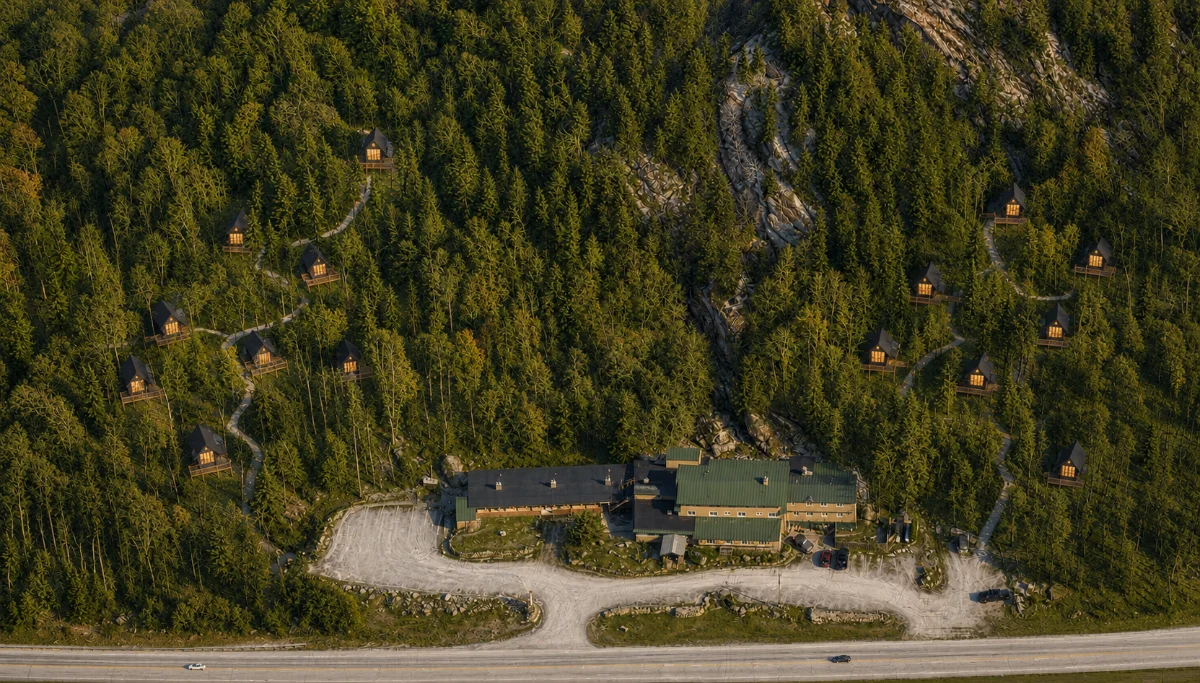
Fourteen pads step up the slope behind the inn, laid out around existing grade and tree cover so no cabin looks into another and every deck faces the ridgeline. Close enough to walk down to dinner, far enough apart to feel alone.
Groundwork
Clearing, access drive, electric trenching and meter, well, septic and finish landscaping. Work is sequenced so the first seven pads are ready for delivery while the second seven stay untouched forest until the bookings justify them.
New Construction
With the model proven, Phase 4 doubles it: seven more cabins on the east side of the property, drawing on infrastructure already in the ground. The build draws on the project debt facility at 65% loan-to-cost, serviced by the inn and the first seven units.
The Standard
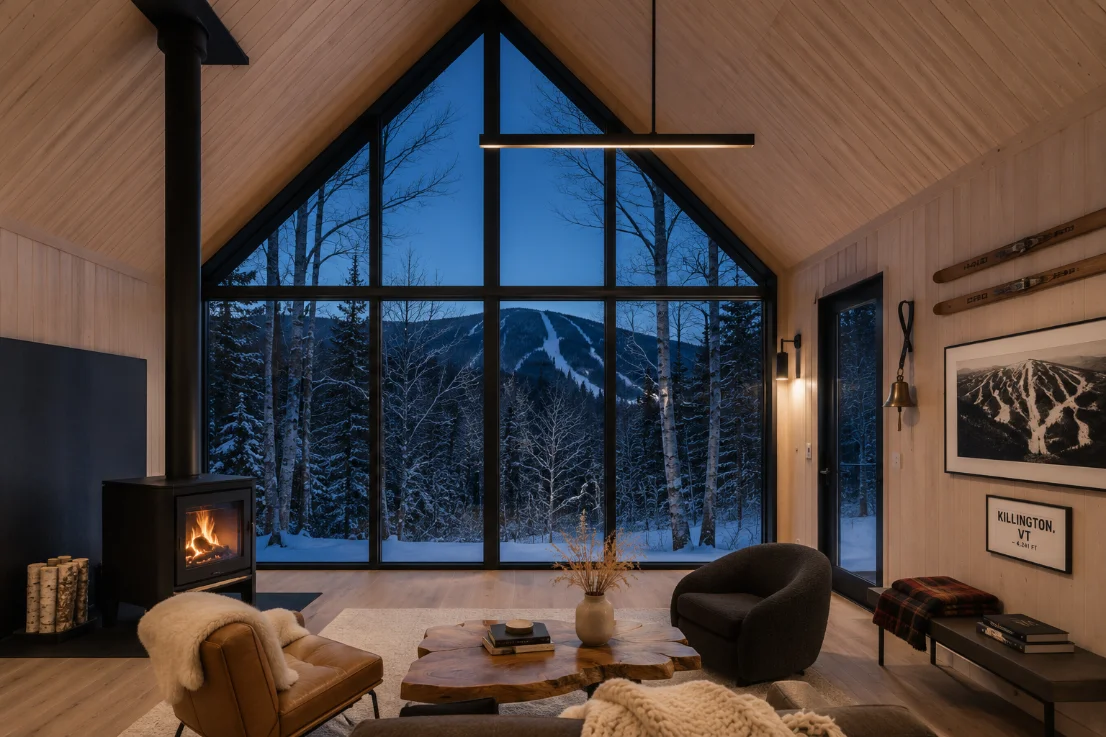
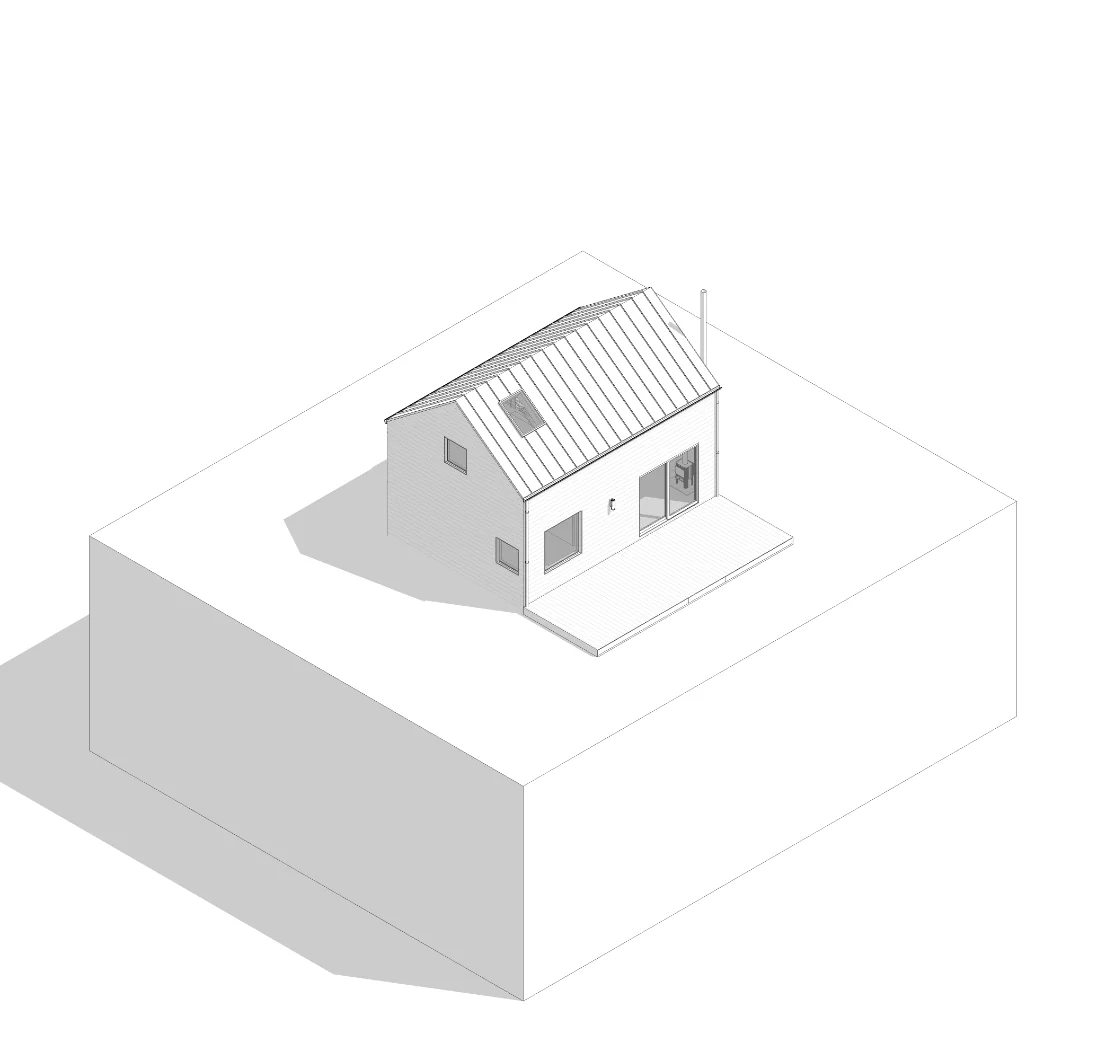
1 bed 1 bath unit with full kitchen and living area. Some units to have a loft which would allow for 4–6 to sleep comfortably in those units. 500 total SF.
Experience
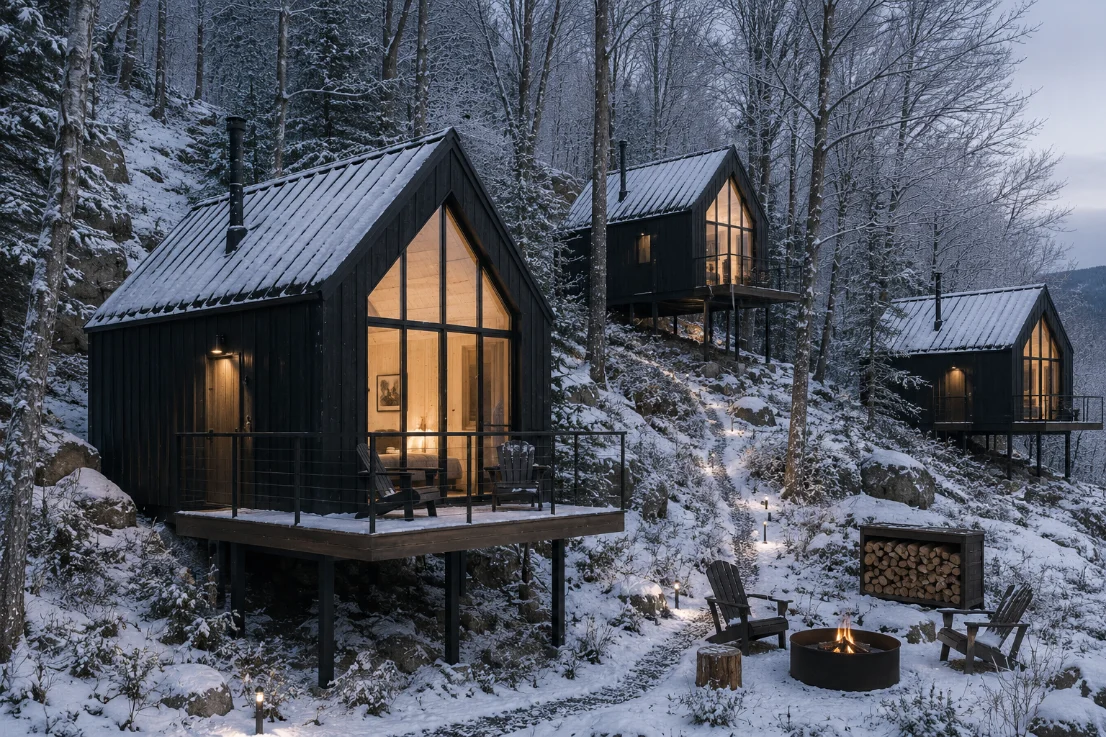
You arrive off Route 4, park once, and walk in. The cabins step up the slope behind the inn with the cliffs above and Pico across the valley — dinner and a pint at the pub, then a short walk uphill in the dark to your own porch. In the morning the trail starts at the door.
Stabilization / Operations
Thirty-six keys under one operation. Stabilization is the stretch between opening rates and market rates: $1,874,700 of gross revenue across cabins and rooms, $827,786 of stabilized NOI, and a 14.1% yield on total project cost.
Lease-up & Stabilization
The inn's existing bookings carry the first winter while the cabins fill in. Year 1 is underwritten conservatively — 65% occupancy across 135 high-season nights at $500, 35% across 120 low-season nights at $300 — holding rate rather than discounting into the shoulder seasons. Cabin revenue stabilizes in Year 3 at $814,370.
Operations & Management
Two cost structures under one roof. The cabins run lean on a self-service model — 20% management, 3% each for supplies, utilities and maintenance — while the inn carries hotel payroll and kitchen cost of goods at a 30% operating margin. Debt service is $289,177 a year against $827,786 of stabilized NOI, a 2.86x coverage ratio.
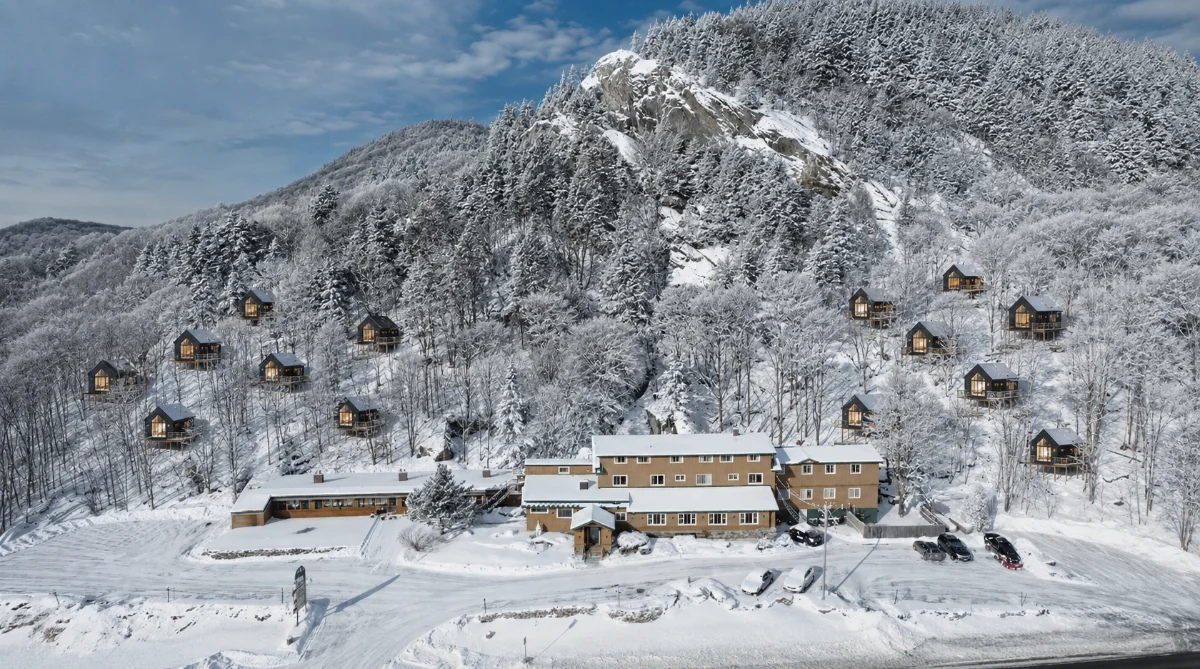
Thirty-six keys at one of the best crossroads in Vermont — fourteen new cabins and twenty-two renovated rooms. $2,052,925 of equity against $5,865,500 of total project cost, a 37.1% levered five-year IRR, 17.7% unlevered, and 26.2% cash-on-cash. Property value reaches $7,877,267 by Year 5 — the lower of cost-plus-appreciation and a 10% cap on stabilized NOI — for $2,011,767 of value created, and $9.13M by Year 10.
Development Opportunity FAQs
How do I start?
Fill out the form at the bottom or email us at hello@huts.com. We'll set you up with the HUTS buyer's agent who helps source and outline these development opportunities. You can schedule a time to walk the property for a comprehensive understanding of the land and the proposed development. Our team supports you from closing through the finished home and beyond.
How will I finance this project?
Financing typically combines cash upfront with a construction-to-permanent mortgage. HUTS has preferred relationships with local banks in the areas we work. Upfront cash covers the property, design and documentation, and ideally initial groundwork; banks generally require 20–30% of total cost as cash or appraised land value. The remainder is covered by a construction loan that converts to a 30-year fixed mortgage after the certificate of occupancy — one set of closing costs and lower carrying costs during construction.
Does HUTS offer financing?
HUTS does not provide financing as we are not a financial institution. However, we have extensive experience navigating financing structures for developments and work closely with financing partners who understand our business model and have a successful history with our clients.
Who will build this development?
We source a build partner from our contractor network, which is particularly deep in the Catskills, Hudson Valley and Berkshires. We consider bandwidth, execution quality, timing, scope and temperamental fit when matching clients with a contractor. Building is a team sport, and the client–contractor relationship is critical to a project's success.
Does HUTS do Design-Build or Design-Bid-Build?
We take a hybrid approach that merges the best of both. By selecting a contractor early and engaging in a preconstruction contract, we arrive at a final construction cost collaboratively. Because our houses are repeated products, we know where pricing should land and the levers for value engineering — getting to a financeable, build-ready project with both design-build efficiency and free-market competitive pressure.
Where do the rental figures come from?
Our rental estimates blend AirDNA data with local comparables. We set prices supported by the market while avoiding a race to the bottom. Our design and placemaking strategy supports rates slightly above the AirDNA median, and we maintain a conservative stance on occupancy.
Will HUTS support me on the rental side?
We're working toward better supporting clients on the rental side. With over 20,000 inquiries for HUTS services, we've tailored our standards and development opportunities to the needs of our clients and the market, and efforts are underway to help more people experience staying in a HUTS property.
How accurate are the construction numbers?
Our figures are estimates grounded in real numbers from current HUTS projects. With over forty active projects in the Hudson Valley, we have a clear understanding of construction costs. Groundwork expenses vary by lot based on house location, land grade, forest clearing and more, so we assess each lot individually.
Why the phased approach to development?
We're happy to do as much or as little at once as clients have an appetite for. Phasing lets us set a clear, feasible financial strategy — thinking about what can be done upfront in cash on hand versus what happens behind a construction loan — and lets people live with their property over time.
Can I see other HUTS houses?
HUTS projects are private property, but if you reach out to hello@huts.com we can set you up with a driving tour to see built and in-construction HUTS projects.