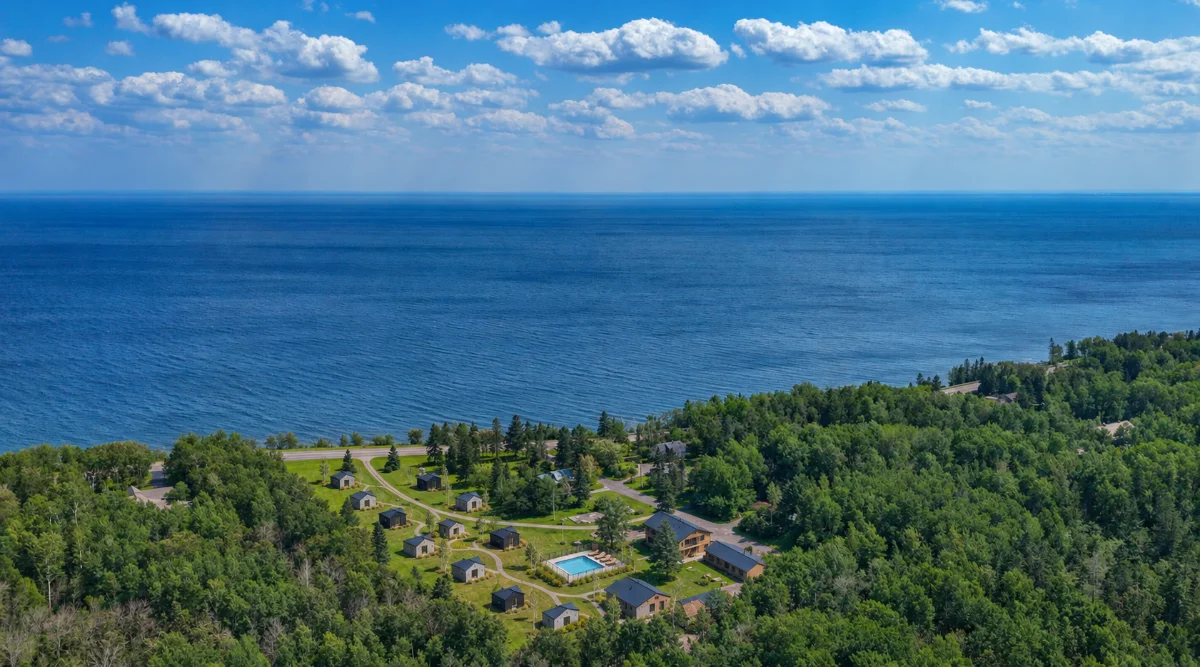
Lake Breeze Resort · Duluth, MN
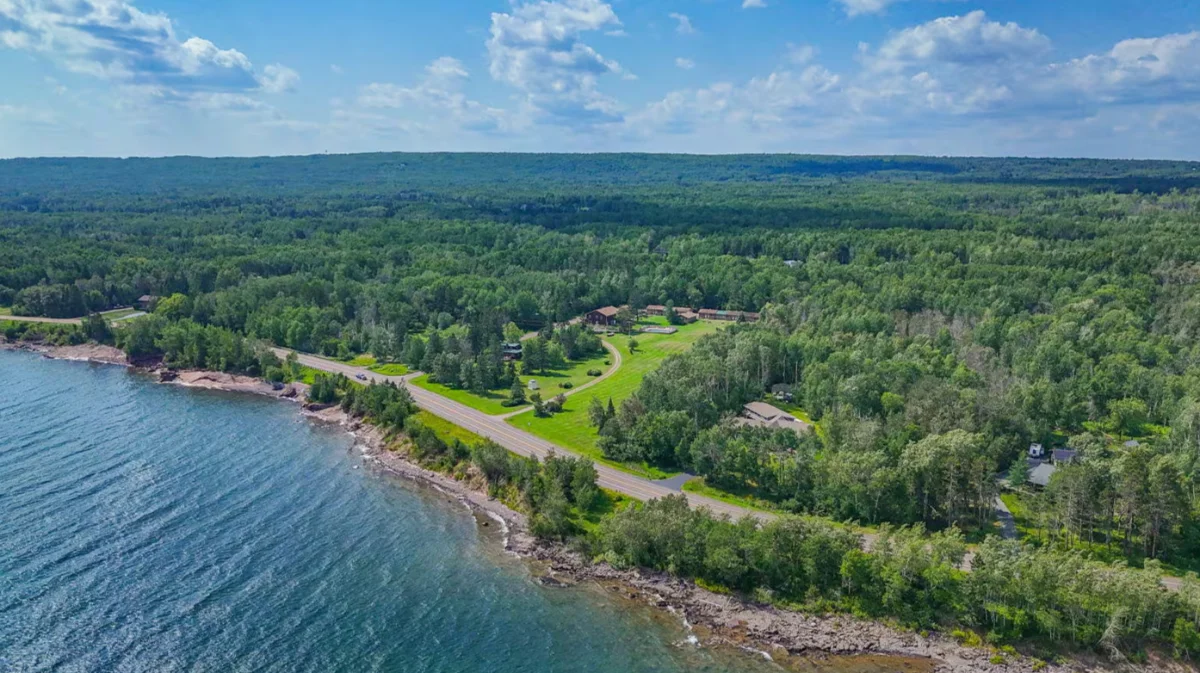
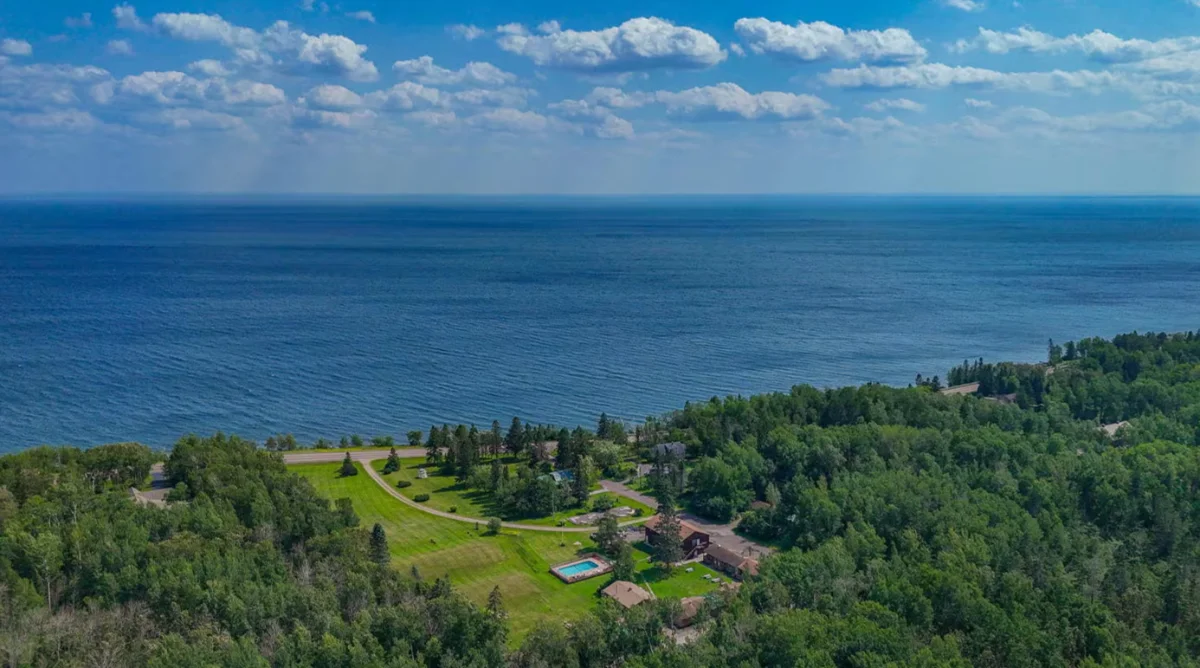
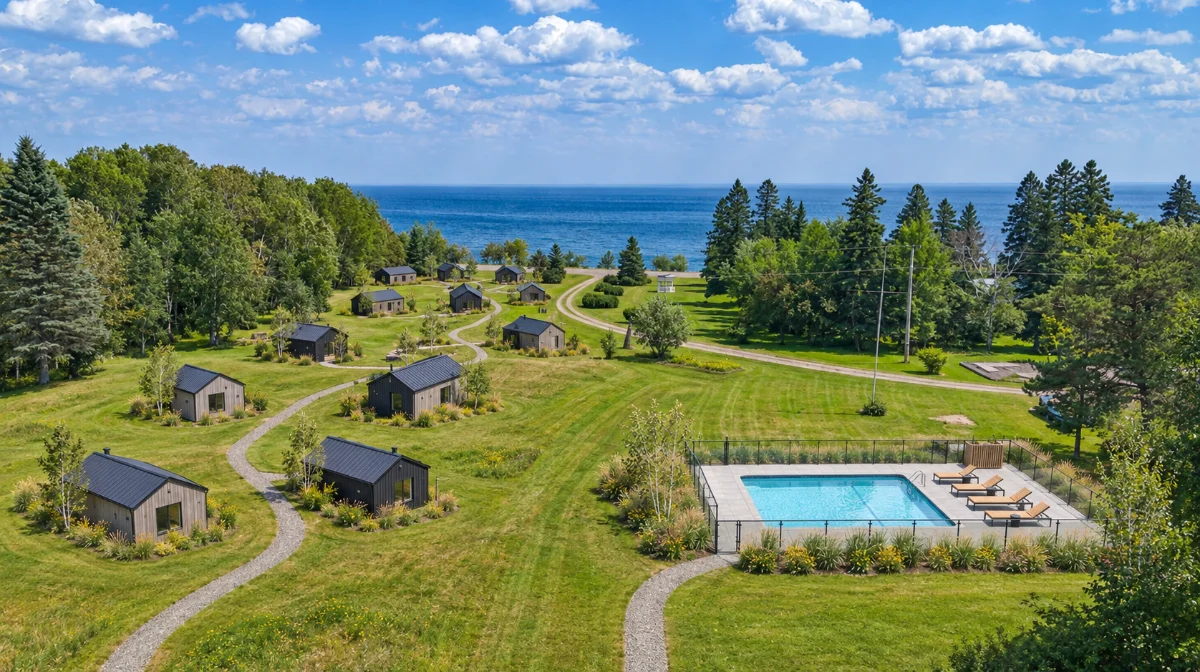
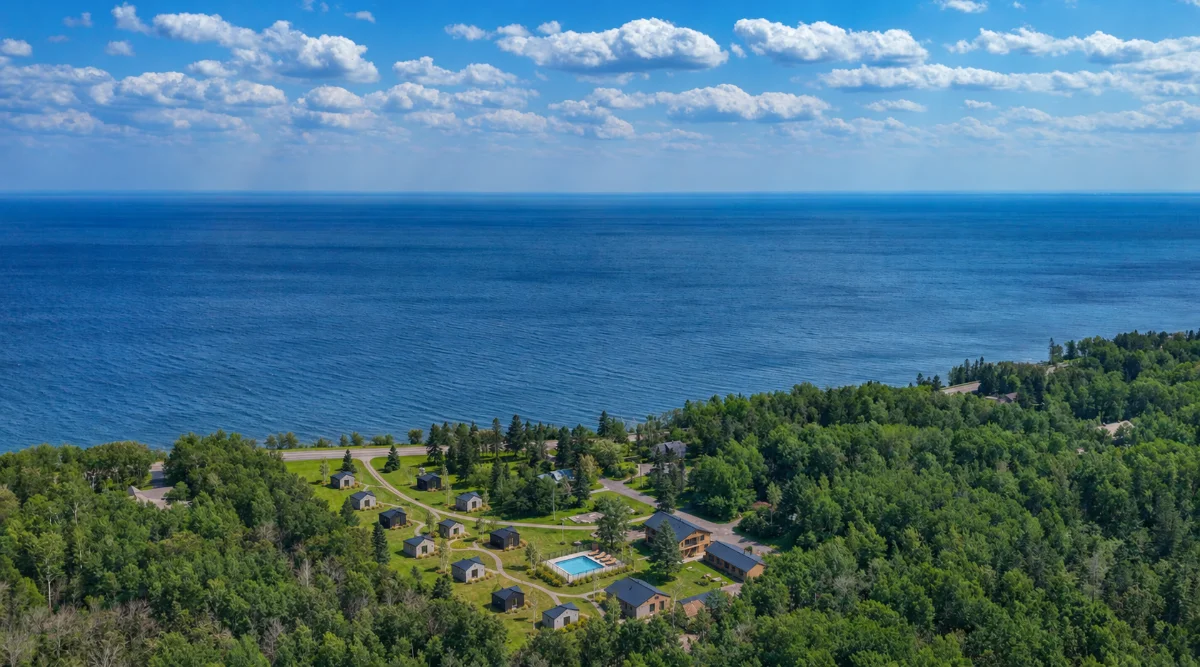
Lake Breeze Resort sits on 15 acres of gently sloping woods and lawn, with more than 400 feet of frontage on the North Shore Scenic Drive and unobstructed views of Lake Superior. Nineteen cabins and suites, a 3,400 square foot owner's home, city water and sewer, and a heated pool are already in place and trading. The plan adds twelve new units on the open upper acreage, brings them online while the original rooms keep renting, then renovates the existing cabins and the owner's house.
Timeline
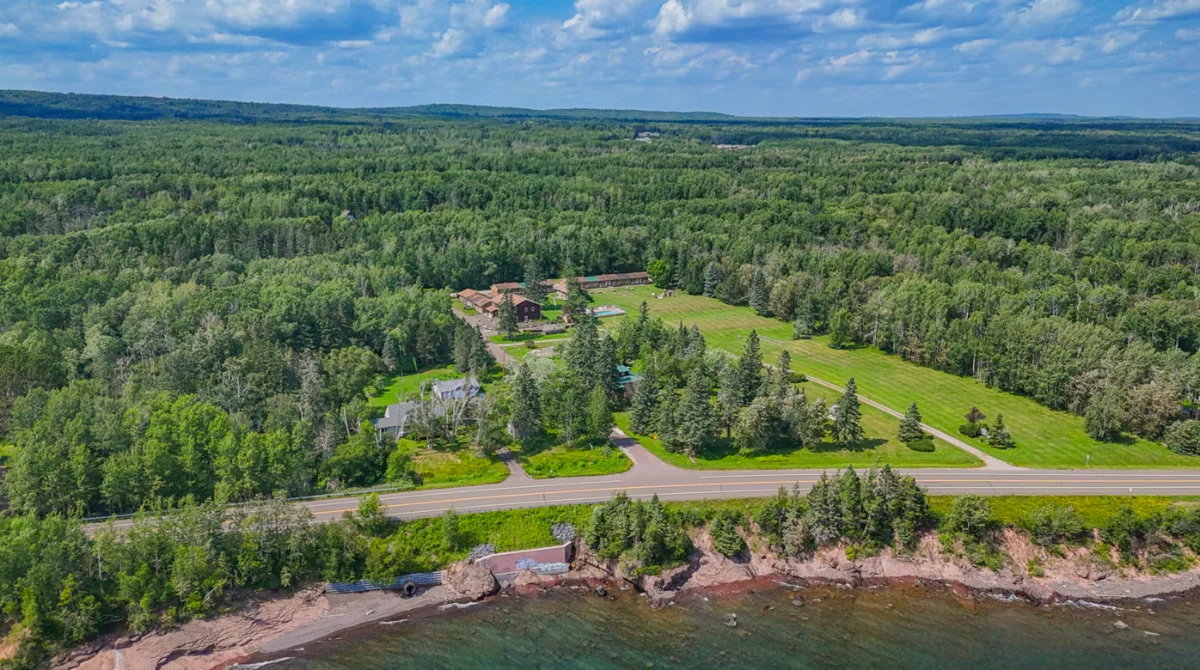
This is for an owner-operator who wants a working North Shore resort rather than a ground-up build. The sale includes business value, so revenue starts on day one and the new units are built against an operating asset. Minutes from Duluth and on the way to Gooseberry Falls and Split Rock Lighthouse, the property draws families, tour groups and reunions across all four seasons.
The Location
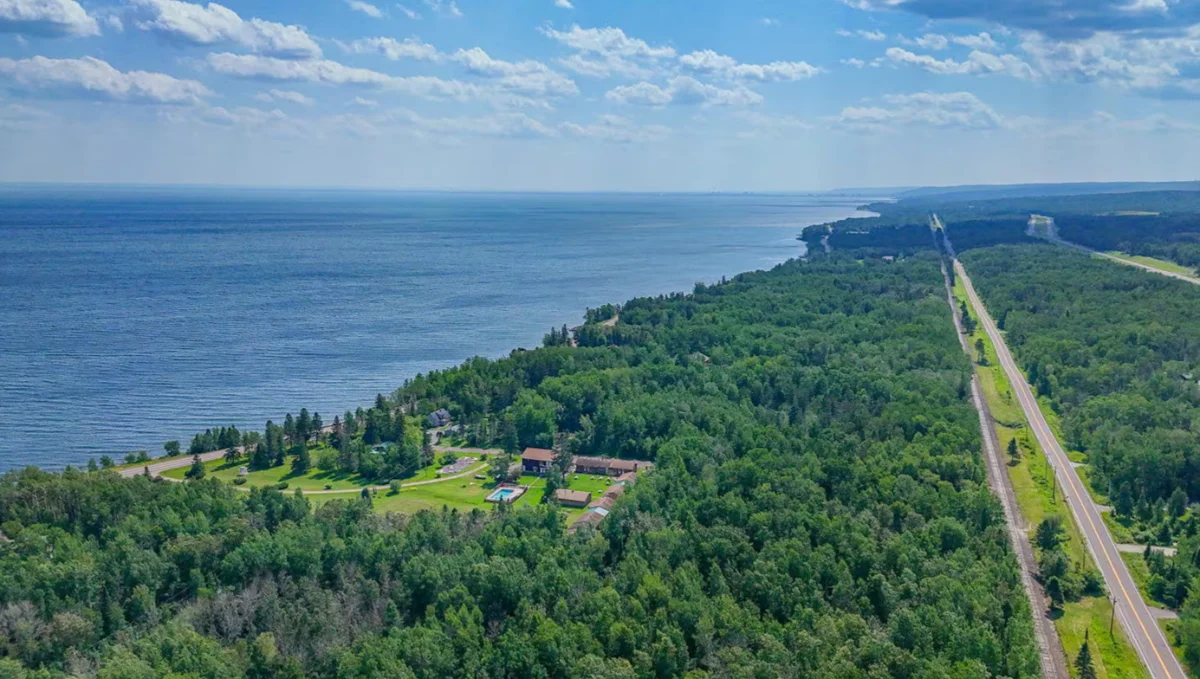
9000 Congdon Boulevard sits on the North Shore Scenic Drive, minutes from downtown Duluth and the start of the Superior Hiking Trail. Gooseberry Falls and Split Rock Lighthouse are a short drive up the shore. Summer brings hiking, biking and the lake; winter brings snowshoeing, skiing and the ice along the shoreline. Demand runs year round.
The Lot
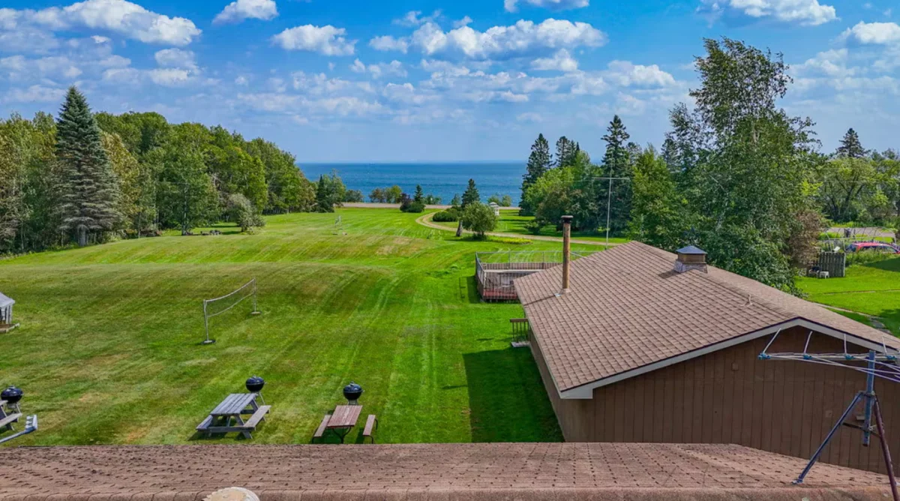
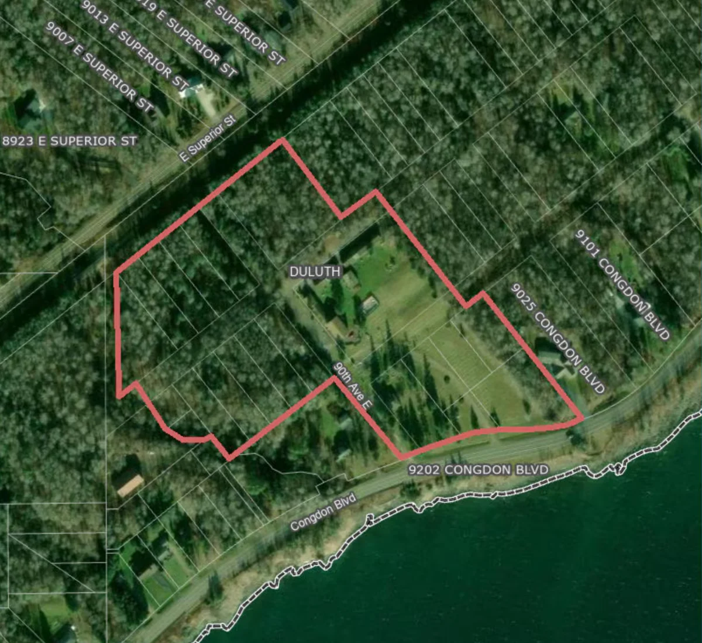
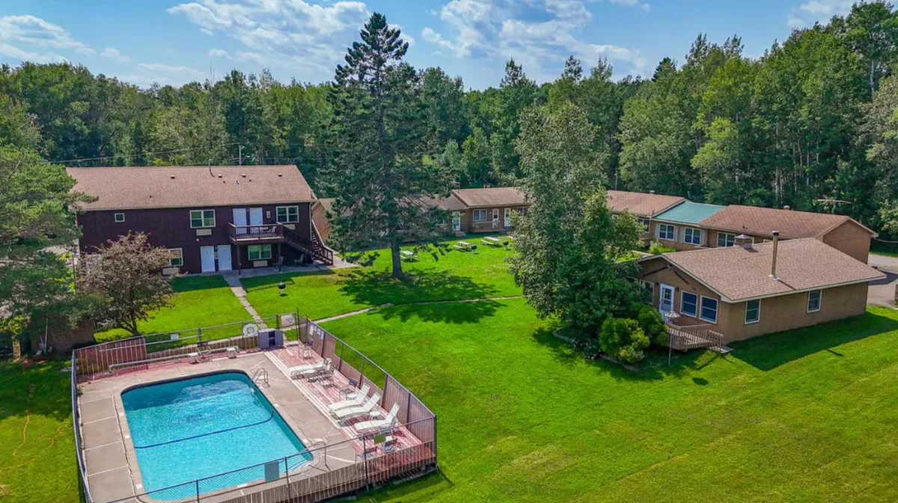
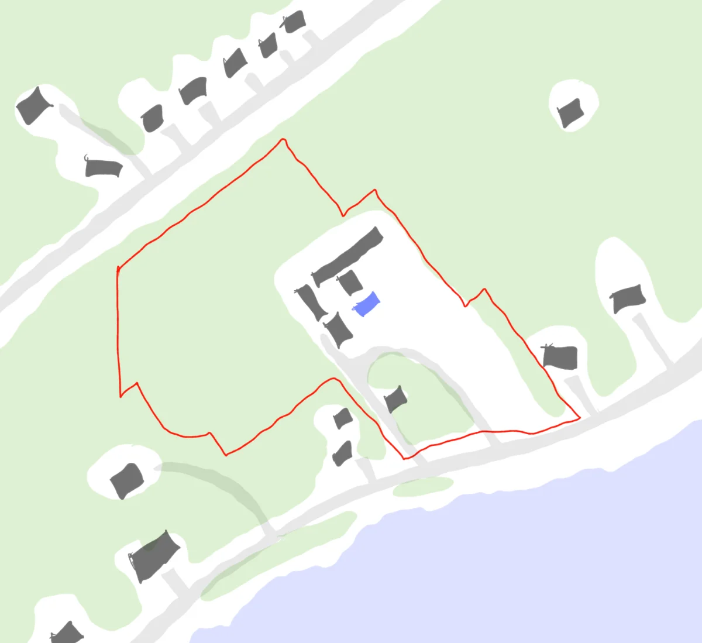
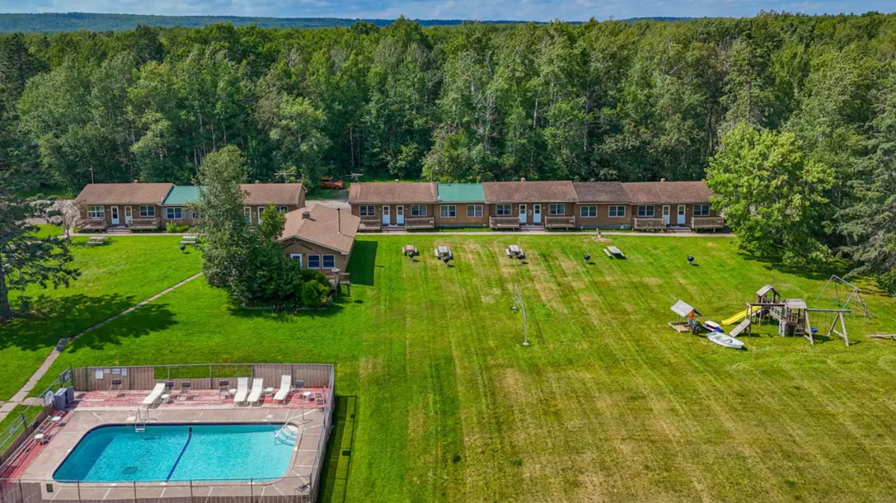
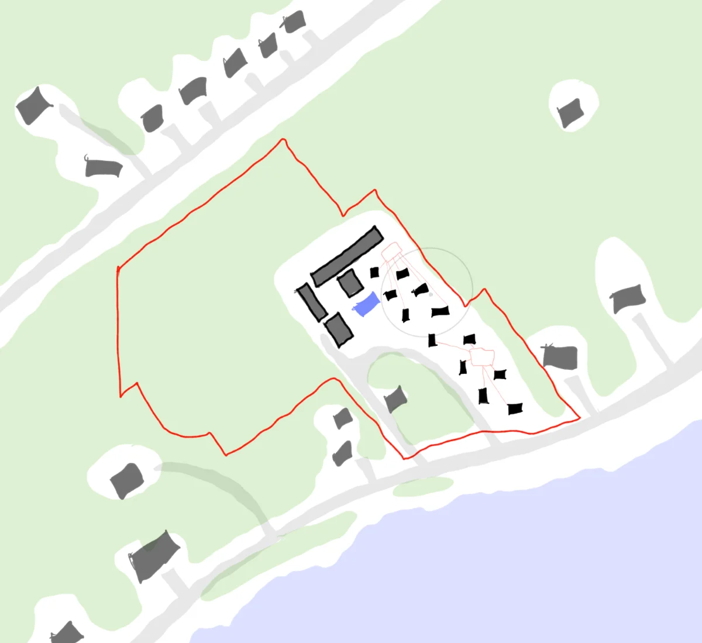
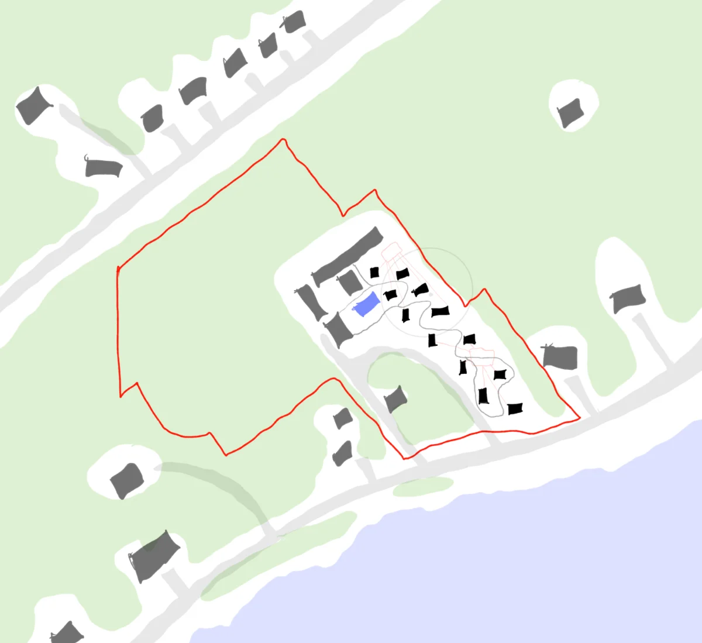
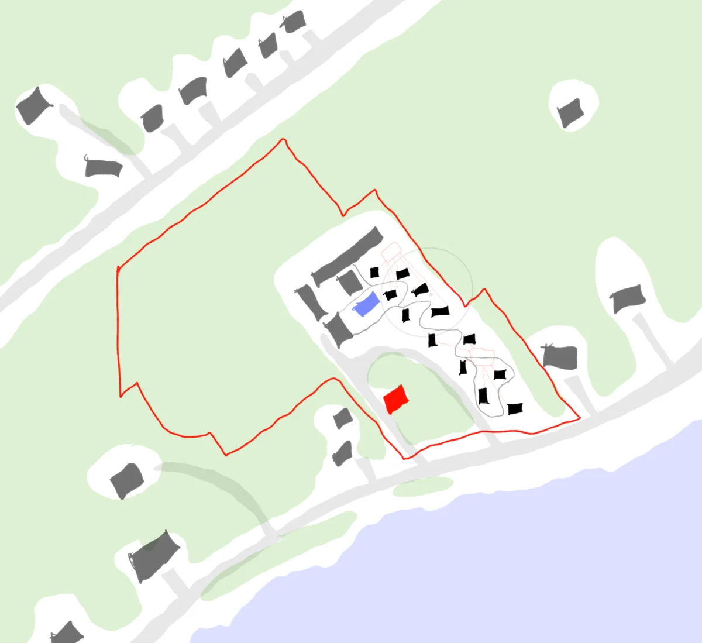
Fifteen acres of gently sloping woods and open green space, with over 400 feet of frontage on the Scenic Drive and unobstructed views across Lake Superior. The lower bench holds the existing cabins, pool and playground; the upper acreage is open and evenly graded, which is where the new units go. City water and sewer serve the site, zoned RR-2.
The Development
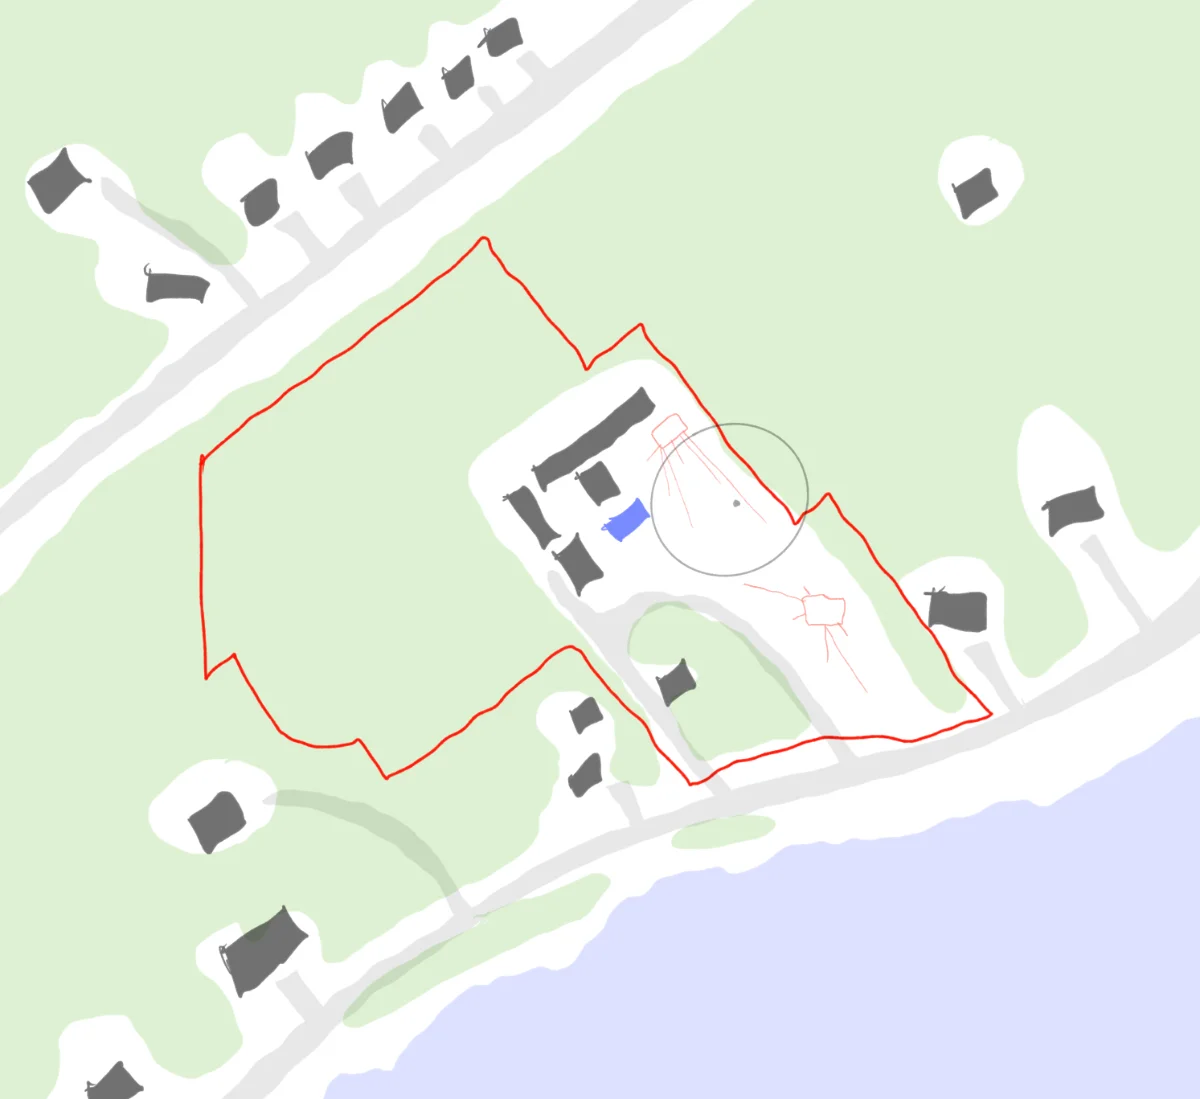
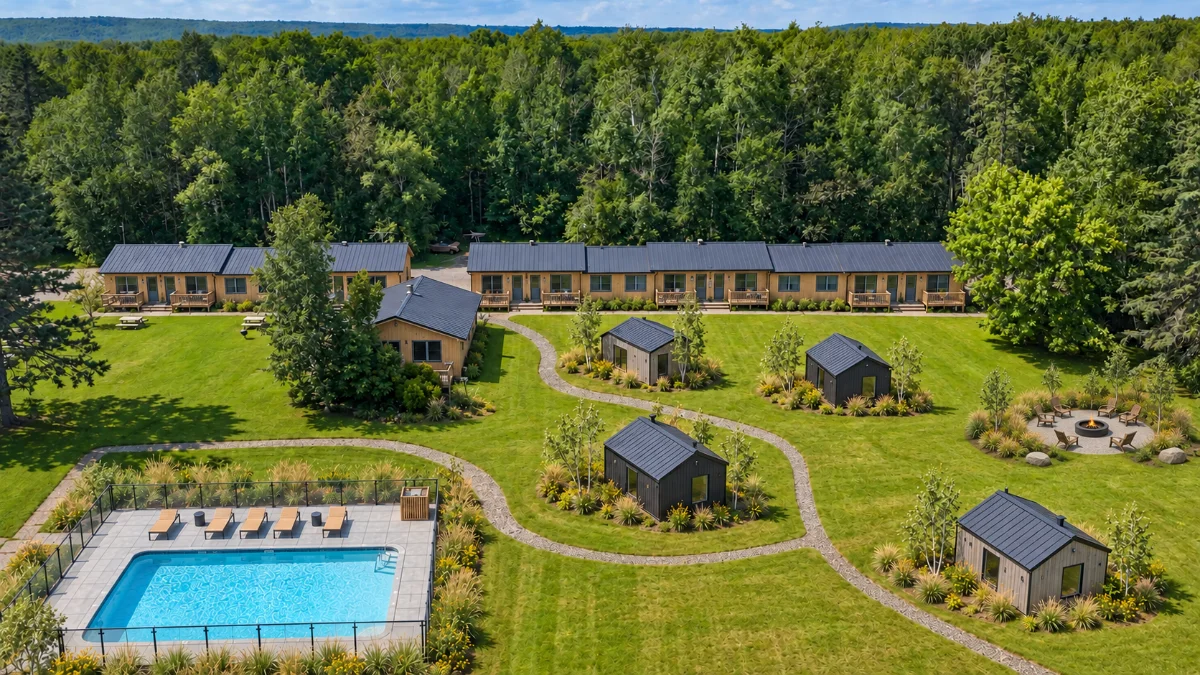
Twelve new units — six at 500 square feet and six at 700 square feet — set across the open upper acreage where the lake views are widest, tied back to the resort by new walking paths. Two new septic fields and a well carry the added capacity. Once the new units are renting, the twenty original rooms and the owner's house are renovated in batches.
Acquisition
The resort is listed at $1,950,000 with business value included: 15 acres, 19 cabins and suites, a 3,400 square foot four-bedroom owner's home, and 13,879 square feet of building built in 1927 and renovated in 2006. We walk the property with you, review the books and the room mix, and support you through due diligence and closing.
View the listing on LoopNet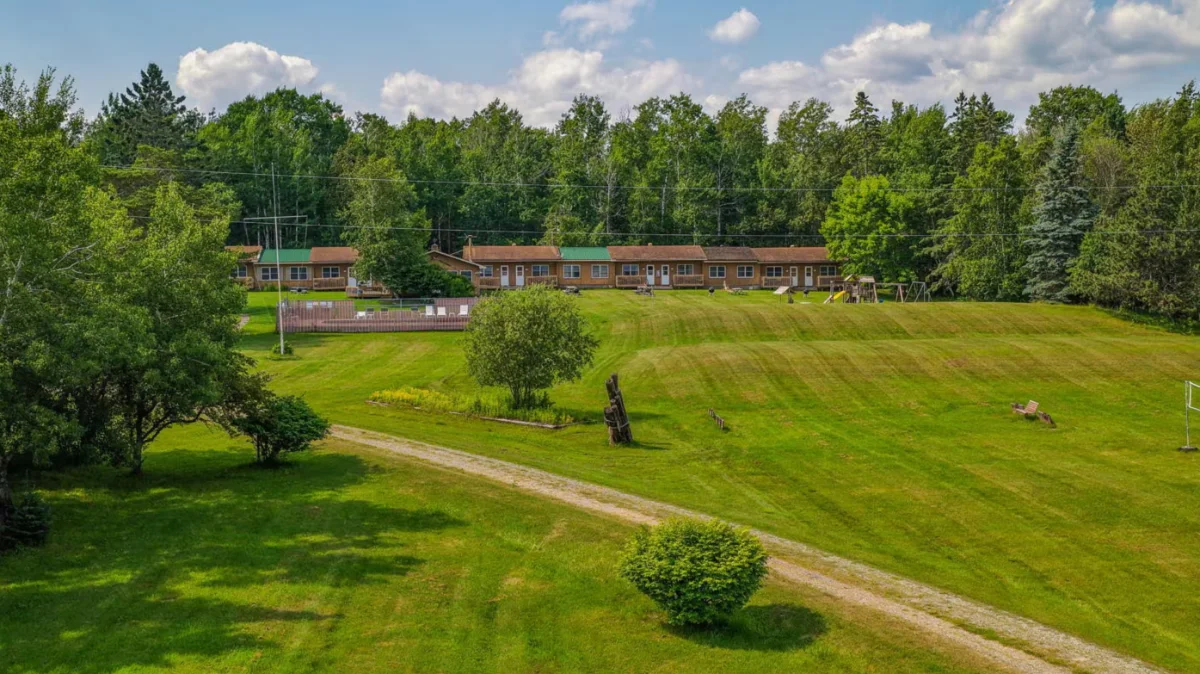
Groundwork for New Units
Groundwork prepares the open upper acreage for twelve new units while the resort keeps operating. Two new septic fields and a well carry the added capacity, and new walking paths, landscaping and hardscaping tie the new units back to the pool, playground and lawn.
Build New Units
Twelve new units go up over roughly twelve months while the nineteen original cabins and suites keep renting. Six units at 500 square feet are priced at $425 per square foot; six at 700 square feet at $400 per square foot.
The New Units
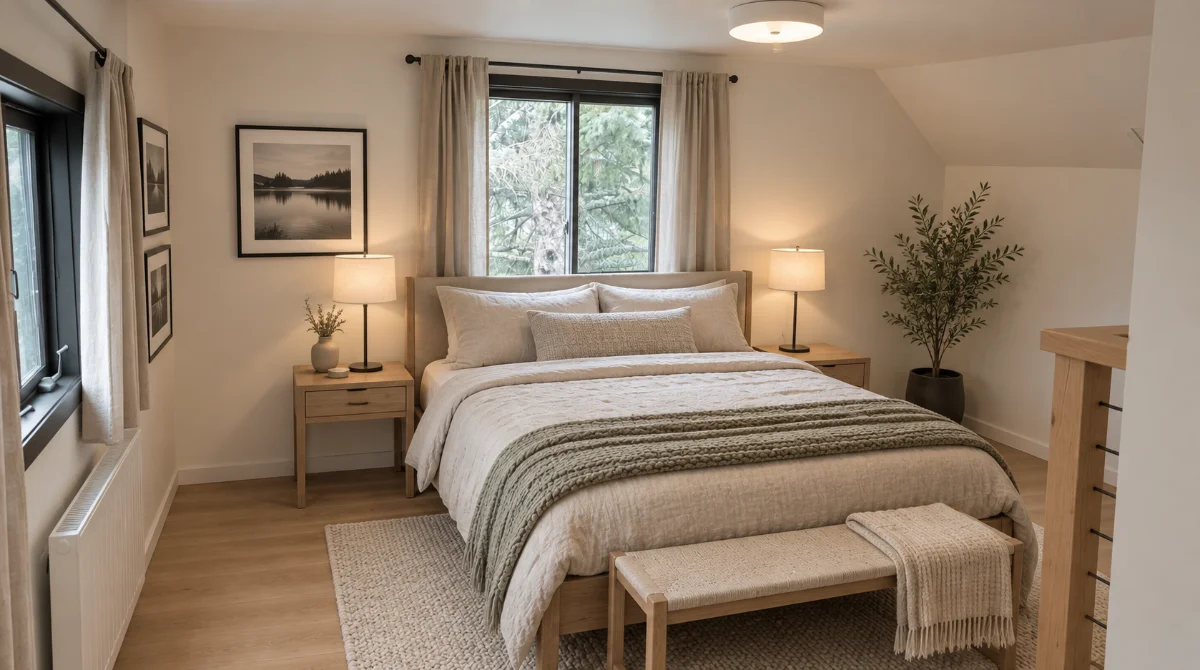
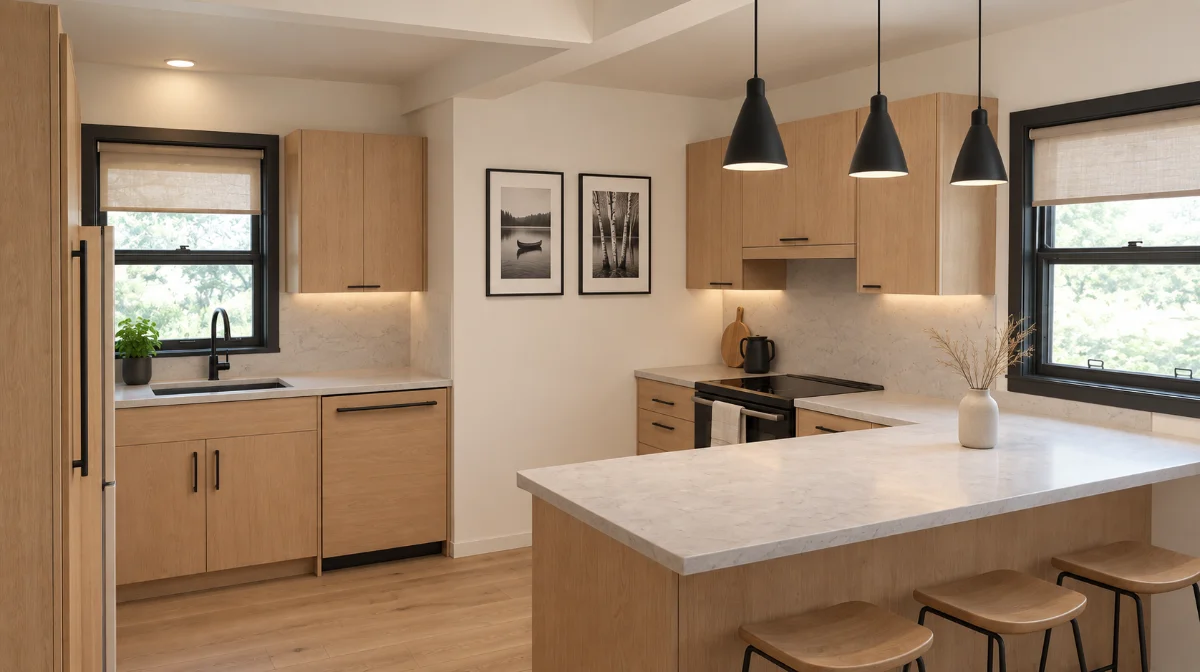
Six 500 square foot units and six 700 square foot units, each oriented to the lake. The larger plans take families and small groups; the smaller ones serve couples and shoulder-season stays at a lower nightly rate.
Building Around Guests
Work is staged on the upper acreage, away from the cabins and the pool, with construction traffic on its own access. The resort holds its existing room count and its revenue through the whole build.
Start Renting New Units
The twelve new units open at an average of $250 a night. At 50% occupancy they carry $547,500 a year, which funds the renovation of the original rooms and lets them come offline in batches.
Opening & Rate Strategy
The new units list at $250 a night on average across the two plans, priced against Duluth and North Shore comparables and supported by the lake views. We underwrite 50% occupancy year round, below what the market carries through summer.
Guest Experience
Guests arrive to the lake in full view, the heated pool and playground below, and campfire, volleyball and badminton on the lawn. The Scenic Drive, the Superior Hiking Trail, Gooseberry Falls and Split Rock Lighthouse are all within easy reach.
Renovate Existing Units & Owner’s House
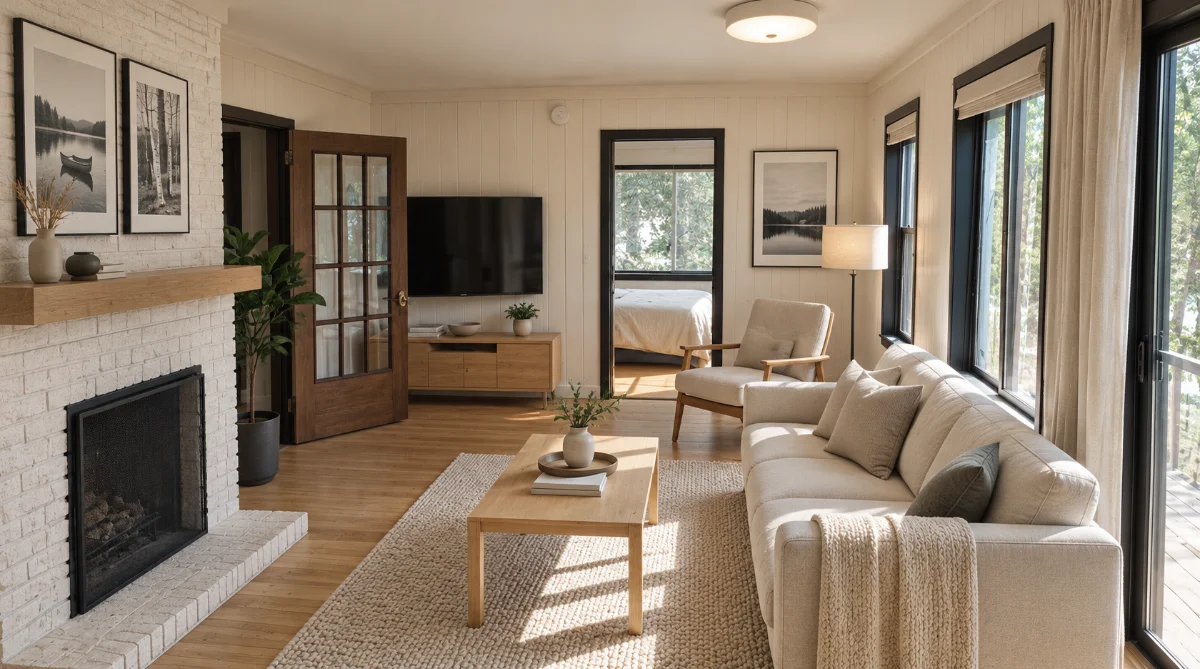
With the new units earning, the twenty original rooms and the owner's house are renovated. Existing structures come to $750,000 and the owner's house to $400,000, with rooms taken offline in batches so the property keeps trading through the work.
Renovation Scope
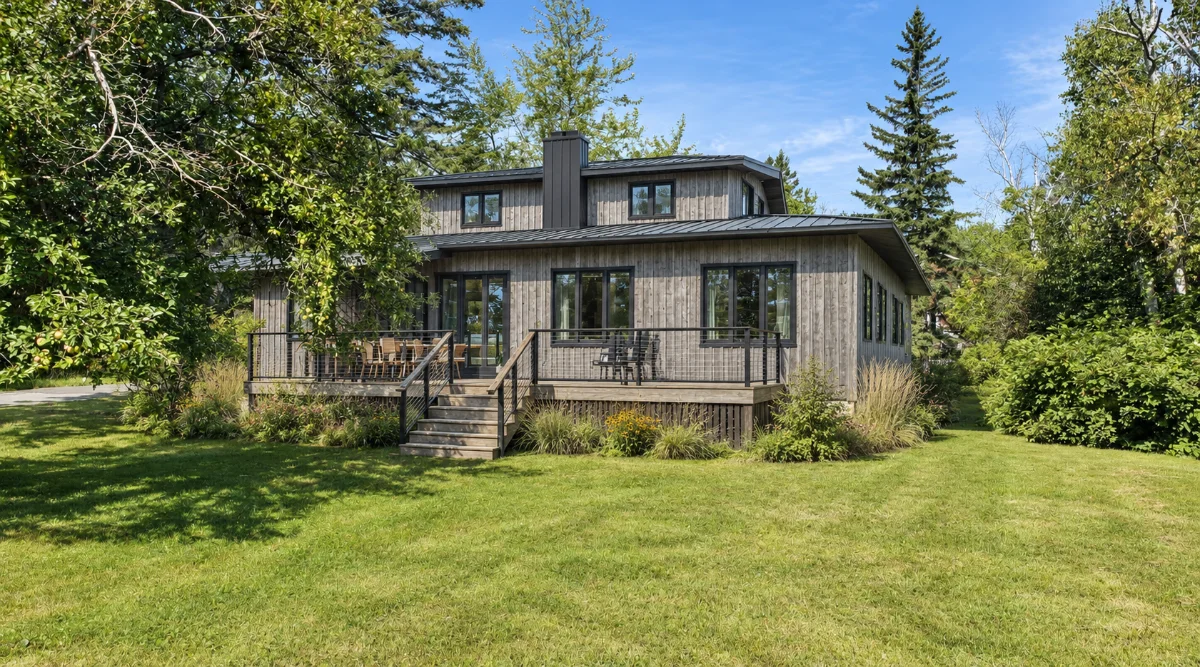
The twenty original rooms — three suites and seventeen guest rooms — get envelope, systems, bath and finish work at $750,000 across the set. They rent today at $64 to $99 a night; renovated, they price at $150.
The Owner’s House
The 3,400 square foot, four-bedroom owner's home is renovated for $400,000 — living space on one side, resort operations on the other, so an owner-operator can run the property from the site.
Thirty-two rooms — twelve new units and twenty renovated cabins and suites — a renovated owner's home, and 15 acres of North Shore frontage. The twelve new units rent at $250 a night and the twenty renovated rooms at $150. At 50% occupancy across both, the property carries $1,095,000 a year in revenue against $6,324,000 of total cost.
Development Opportunity FAQs
How do I start?
Fill out the form at the bottom or email us at hello@huts.com. We'll set you up with the HUTS buyer's agent who helps source and outline these development opportunities. You can schedule a time to walk the property for a comprehensive understanding of the land and the proposed development. Our team supports you from closing through the finished home and beyond.
How will I finance this project?
Financing typically combines cash upfront with a construction-to-permanent mortgage. HUTS has preferred relationships with local banks in the areas we work. Upfront cash covers the property, design and documentation, and ideally initial groundwork; banks generally require 20–30% of total cost as cash or appraised land value. The remainder is covered by a construction loan that converts to a 30-year fixed mortgage after the certificate of occupancy — one set of closing costs and lower carrying costs during construction.
Does HUTS offer financing?
HUTS does not provide financing as we are not a financial institution. However, we have extensive experience navigating financing structures for developments and work closely with financing partners who understand our business model and have a successful history with our clients.
Who will build this development?
We source a build partner from our contractor network, which is particularly deep in the Catskills, Hudson Valley and Berkshires. We consider bandwidth, execution quality, timing, scope and temperamental fit when matching clients with a contractor. Building is a team sport, and the client–contractor relationship is critical to a project's success.
Does HUTS do Design-Build or Design-Bid-Build?
We take a hybrid approach that merges the best of both. By selecting a contractor early and engaging in a preconstruction contract, we arrive at a final construction cost collaboratively. Because our houses are repeated products, we know where pricing should land and the levers for value engineering — getting to a financeable, build-ready project with both design-build efficiency and free-market competitive pressure.
Where do the rental figures come from?
Our rental estimates blend AirDNA data with local comparables. We set prices supported by the market while avoiding a race to the bottom. Our design and placemaking strategy supports rates slightly above the AirDNA median, and we maintain a conservative stance on occupancy.
Will HUTS support me on the rental side?
We're working toward better supporting clients on the rental side. With over 20,000 inquiries for HUTS services, we've tailored our standards and development opportunities to the needs of our clients and the market, and efforts are underway to help more people experience staying in a HUTS property.
How accurate are the construction numbers?
Our figures are estimates grounded in real numbers from current HUTS projects. With over forty active projects in the Hudson Valley, we have a clear understanding of construction costs. Groundwork expenses vary by lot based on house location, land grade, forest clearing and more, so we assess each lot individually.
Why the phased approach to development?
We're happy to do as much or as little at once as clients have an appetite for. Phasing lets us set a clear, feasible financial strategy — thinking about what can be done upfront in cash on hand versus what happens behind a construction loan — and lets people live with their property over time.
Can I see other HUTS houses?
HUTS projects are private property, but if you reach out to hello@huts.com we can set you up with a driving tour to see built and in-construction HUTS projects.