Pullman, Michigan
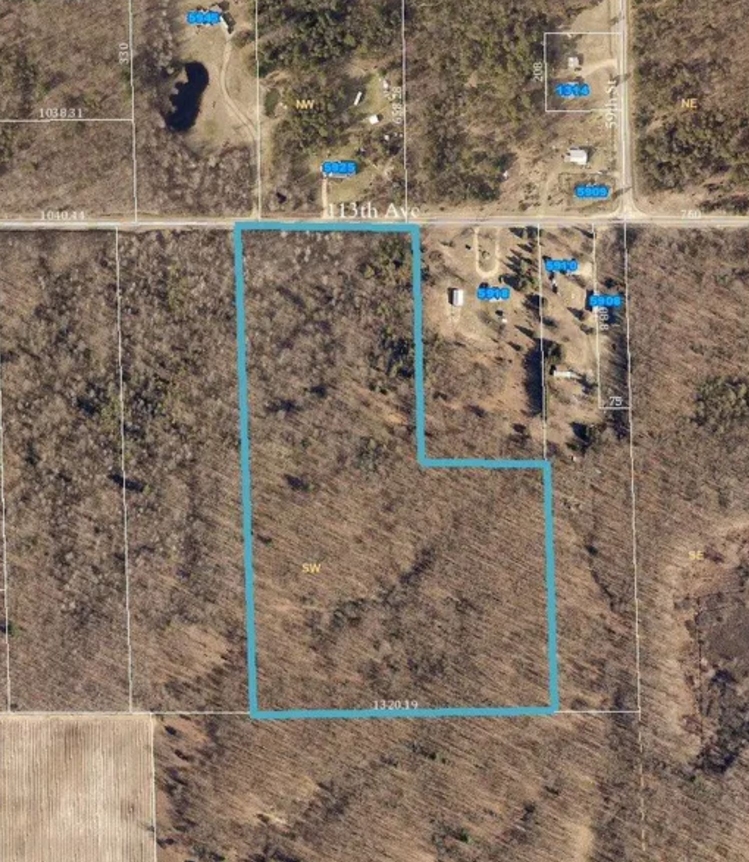
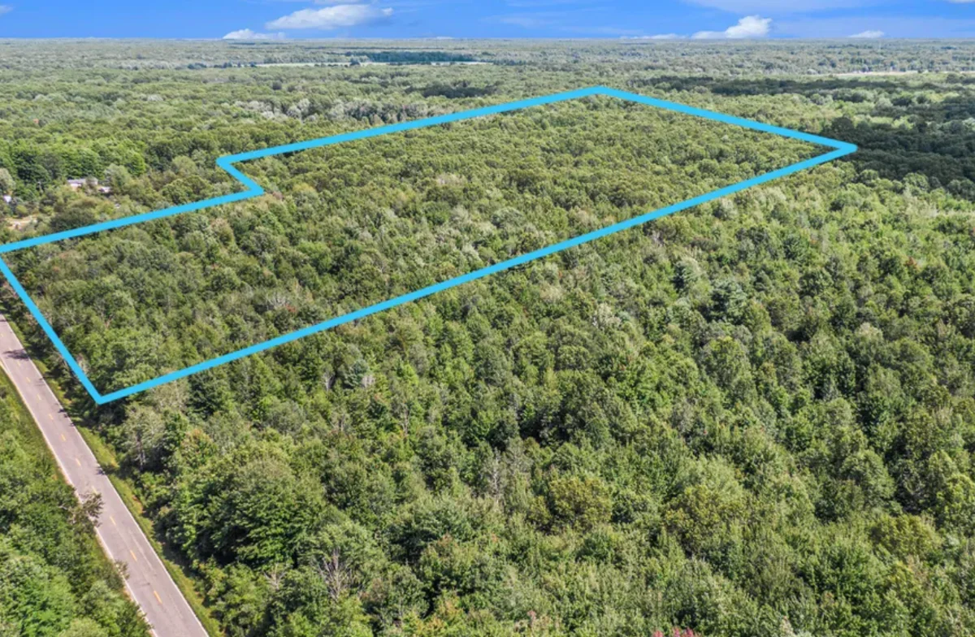
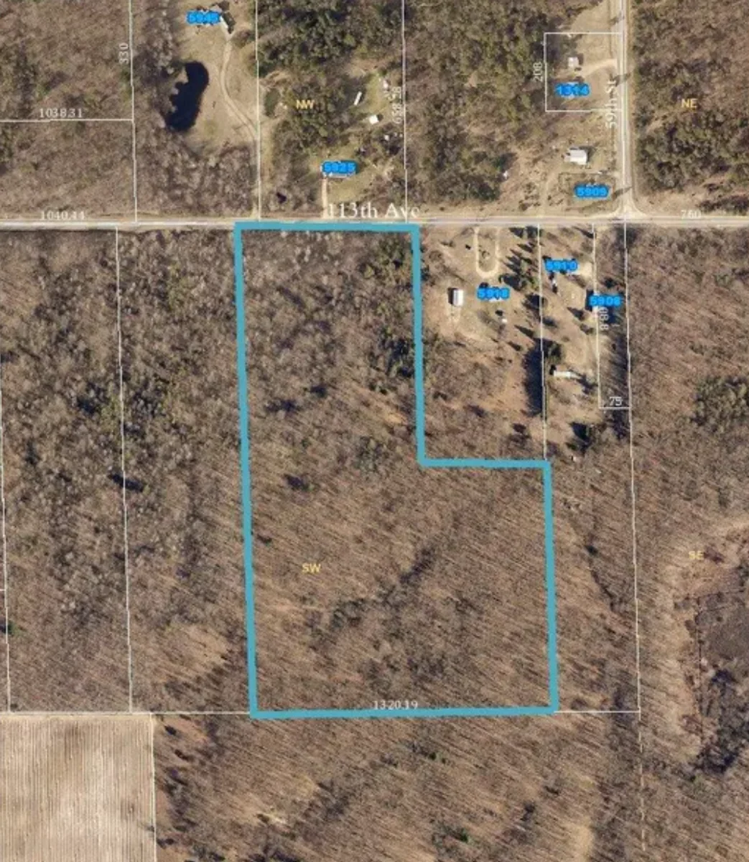
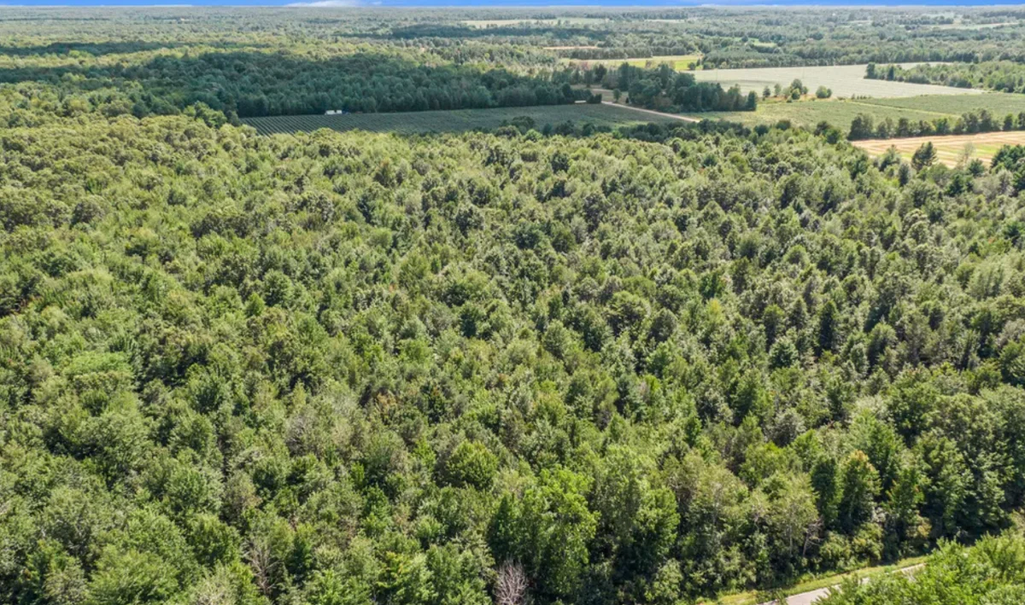
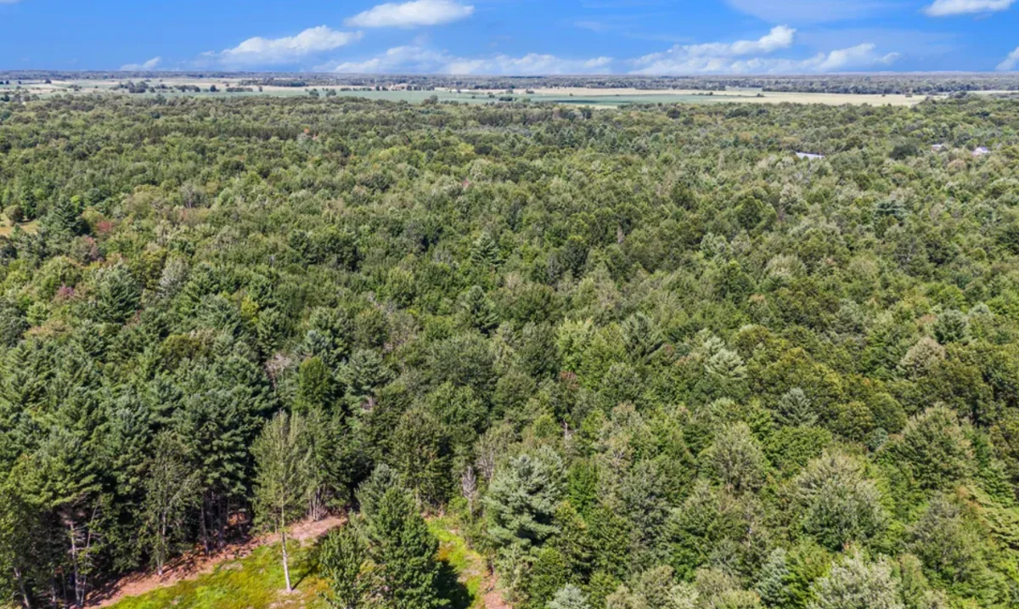
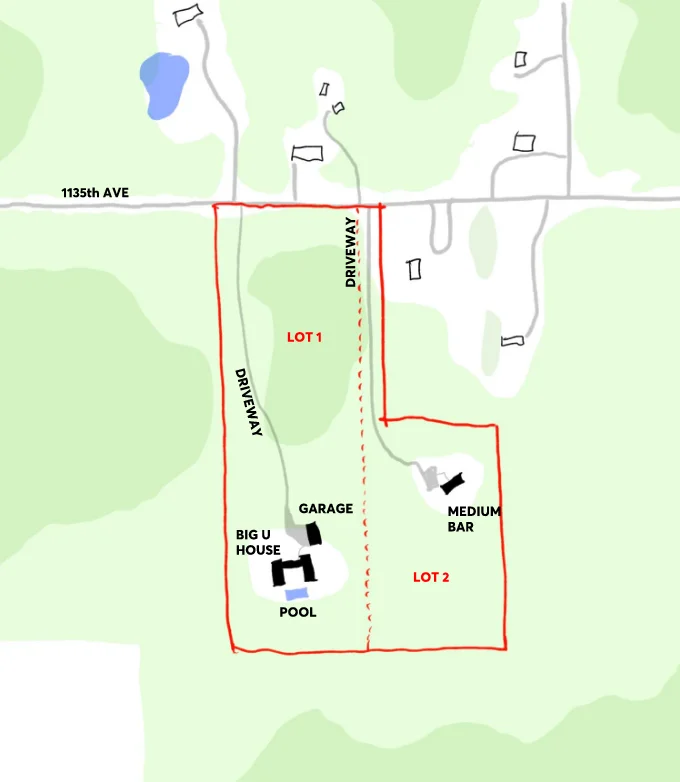
19.61 acres of wooded land in Allegan County, a few minutes from the village of Fennville and twenty from the Lake Michigan shoreline. The parcel is quiet and gently rolling, with a healthy mix of mature hardwood and pine, paved frontage on 113th Avenue and enough depth to place a home well back from the road. Zoned R-1 Rural Residential. The plan sets the U House at the end of a long approach through the trees, with a detached garage and a pool on the south terrace, and leaves the rest of the land as forest.
Timeline
This is for someone who wants a real home in West Michigan and an asset that pays part of its own way. Four bedrooms, three and a half baths, 3,200 square feet, a pool and a detached garage, on twenty acres you will never see the edge of. You use it for the beach weekends and the fall orchards, and it earns on the weeks you are not there.
The Location
The parcel sits between Fennville and Pullman in Allegan County's fruit belt, surrounded by blueberry fields, orchards and vineyards. Fenn Valley Vineyards and Crane's Orchard are minutes away. Saugatuck and Douglas — galleries, restaurants and the dunes at Oval Beach — are a short drive northwest, with South Haven to the south and Holland to the north. The Allegan State Game Area, 50,000 acres of trails and river, is up the road. Chicago is two and a half hours around the lake; Grand Rapids is under an hour.
The Lot
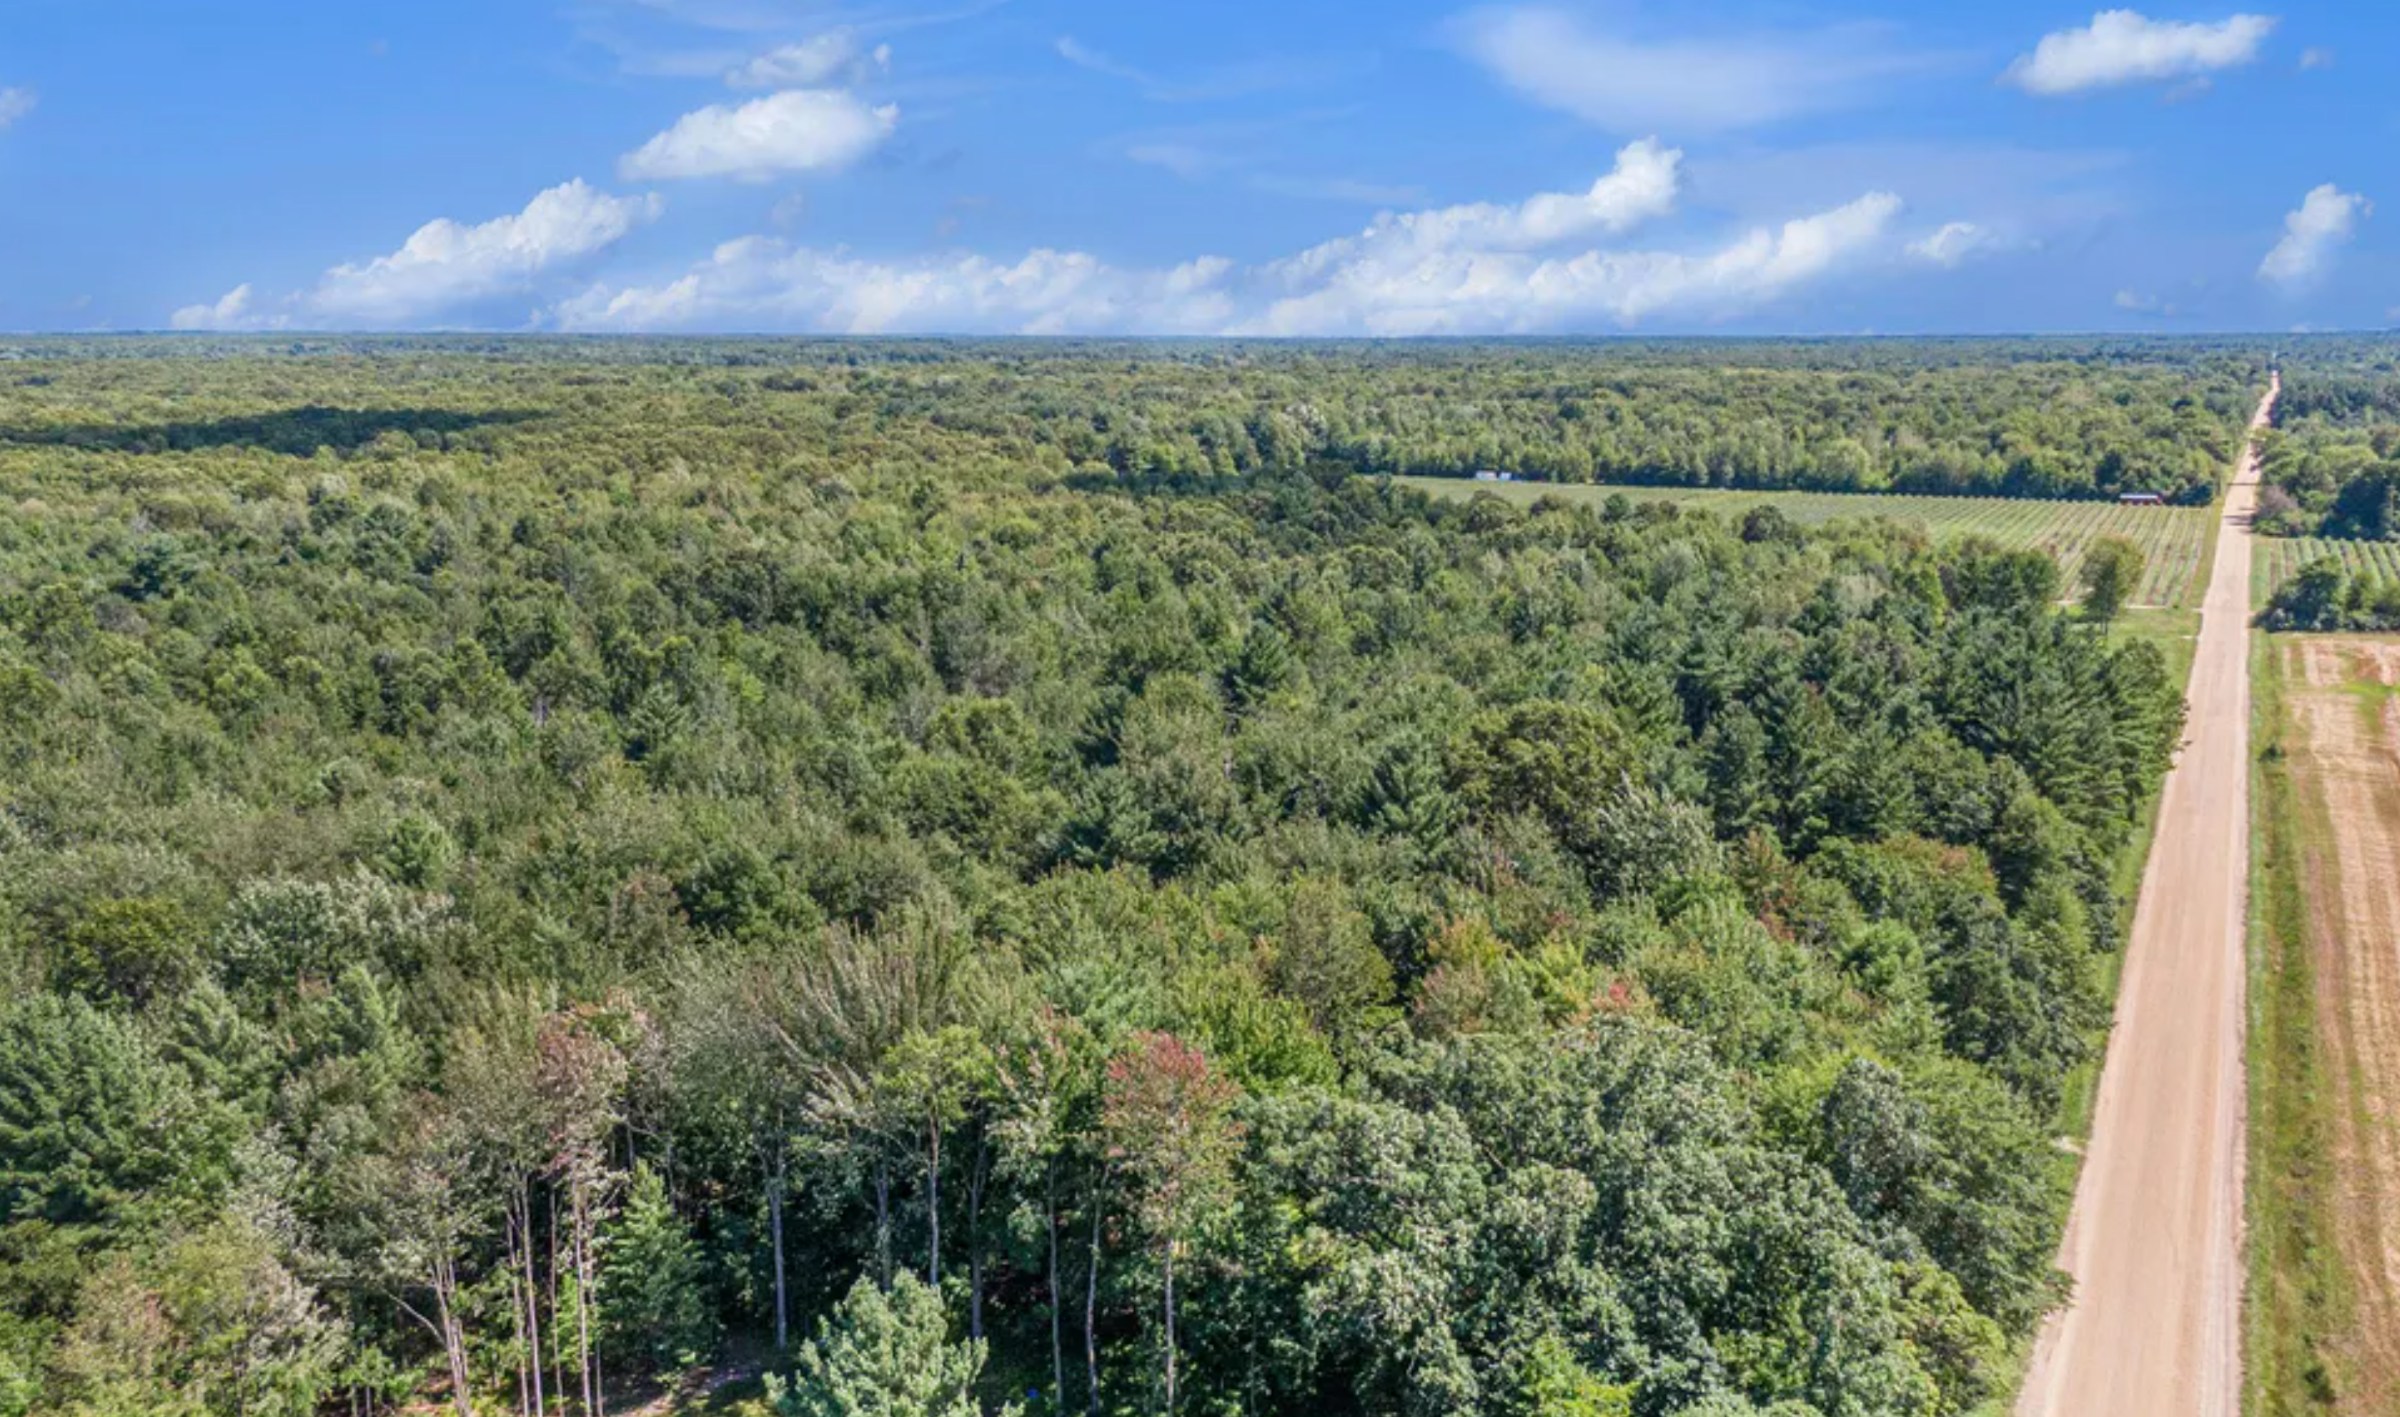
19.61 acres of mature woods — a healthy mix of tree species, good habitat, and a soft interior clearing near the south end of the parcel. The land rolls gently and drains well. Paved frontage on 113th Avenue gives clean year-round access, and the depth of the parcel means the house sits roughly 900 feet off the road, out of sight and out of earshot. Electricity is available at the road; well and septic serve the site.
Acquisition
5918 113th Ave #G is listed at $199,995, down from an original $209,500, and has been on the market roughly 100 days. Parcel 0403101502, 19.61 acres, zoned R-1 Rural Residential — single-family living, farming and a range of accessory uses are permitted as of right, so nothing here needs a rezoning. HUTS walks the land with you, orders the survey and perc testing, confirms well and septic feasibility, and manages diligence through to closing. Expect four to six weeks from offer to keys.
Land Improvement
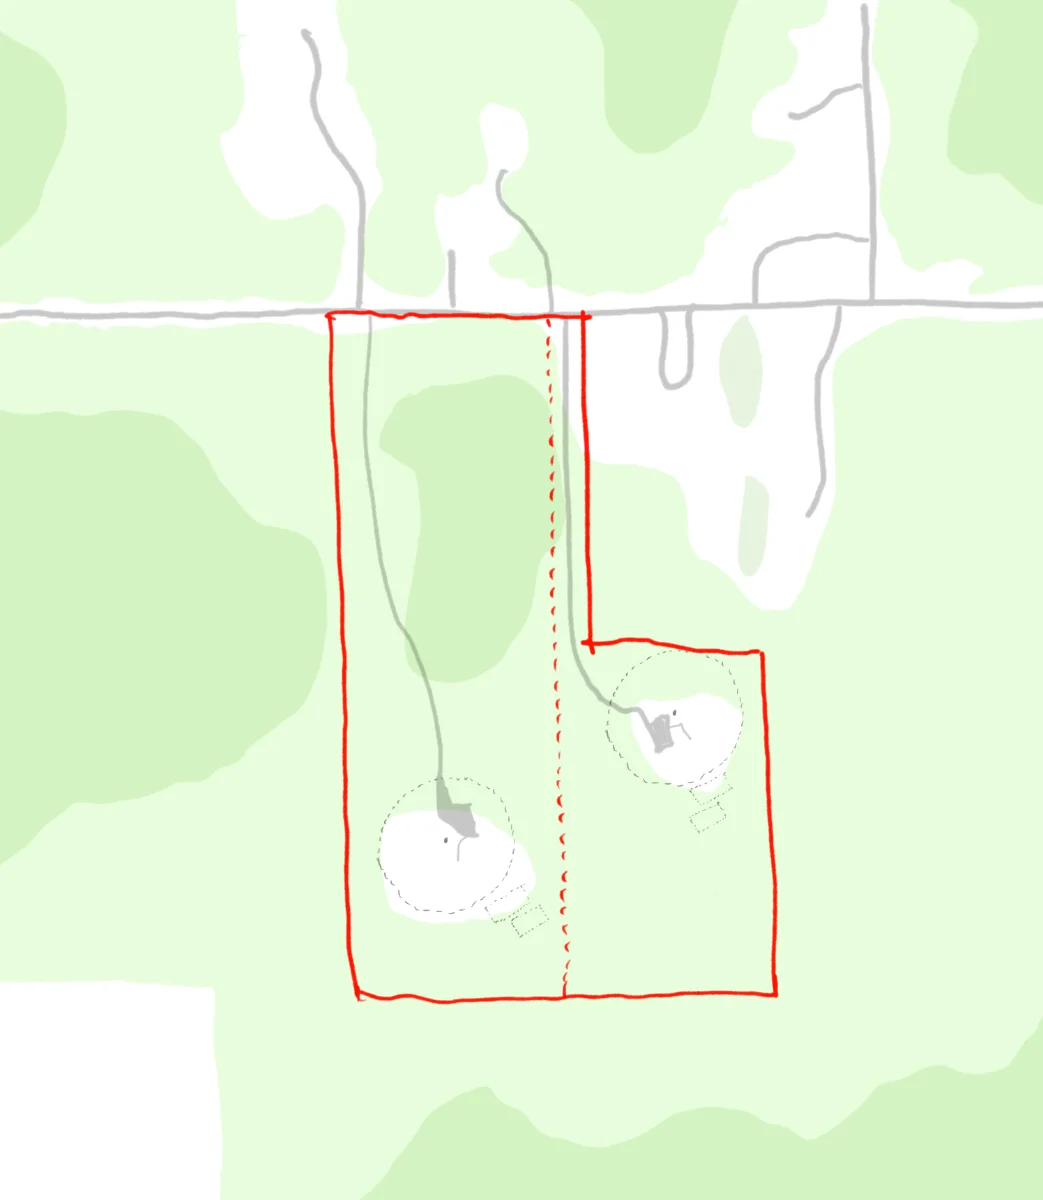
The first move is to subdivide the 19.61 acres into two parcels. From there we improve each one on its own terms — a driveway in, electric trenched, septic and well installed, and partial tree clearing at the intended build site. This is where the first real equity gets forced into the property: two serviced, buildable lots where there was one raw parcel.
Clearing the Build Sites
Partial clearing at each intended build site — the house envelope, the terrace and the turnaround, and nothing beyond. We take the trees we need and thin where the canopy is crowded, so what's left reads as forest rather than a lot with a hole in it.
Your Construction
The siting strategy becomes a buildable set, and then a house. We adapt the U House to this lot, specify materials, run engineering, carry the drawings through Lee Township and Allegan County approvals, and build — house, detached garage and pool as one contract.
Adapting the U House
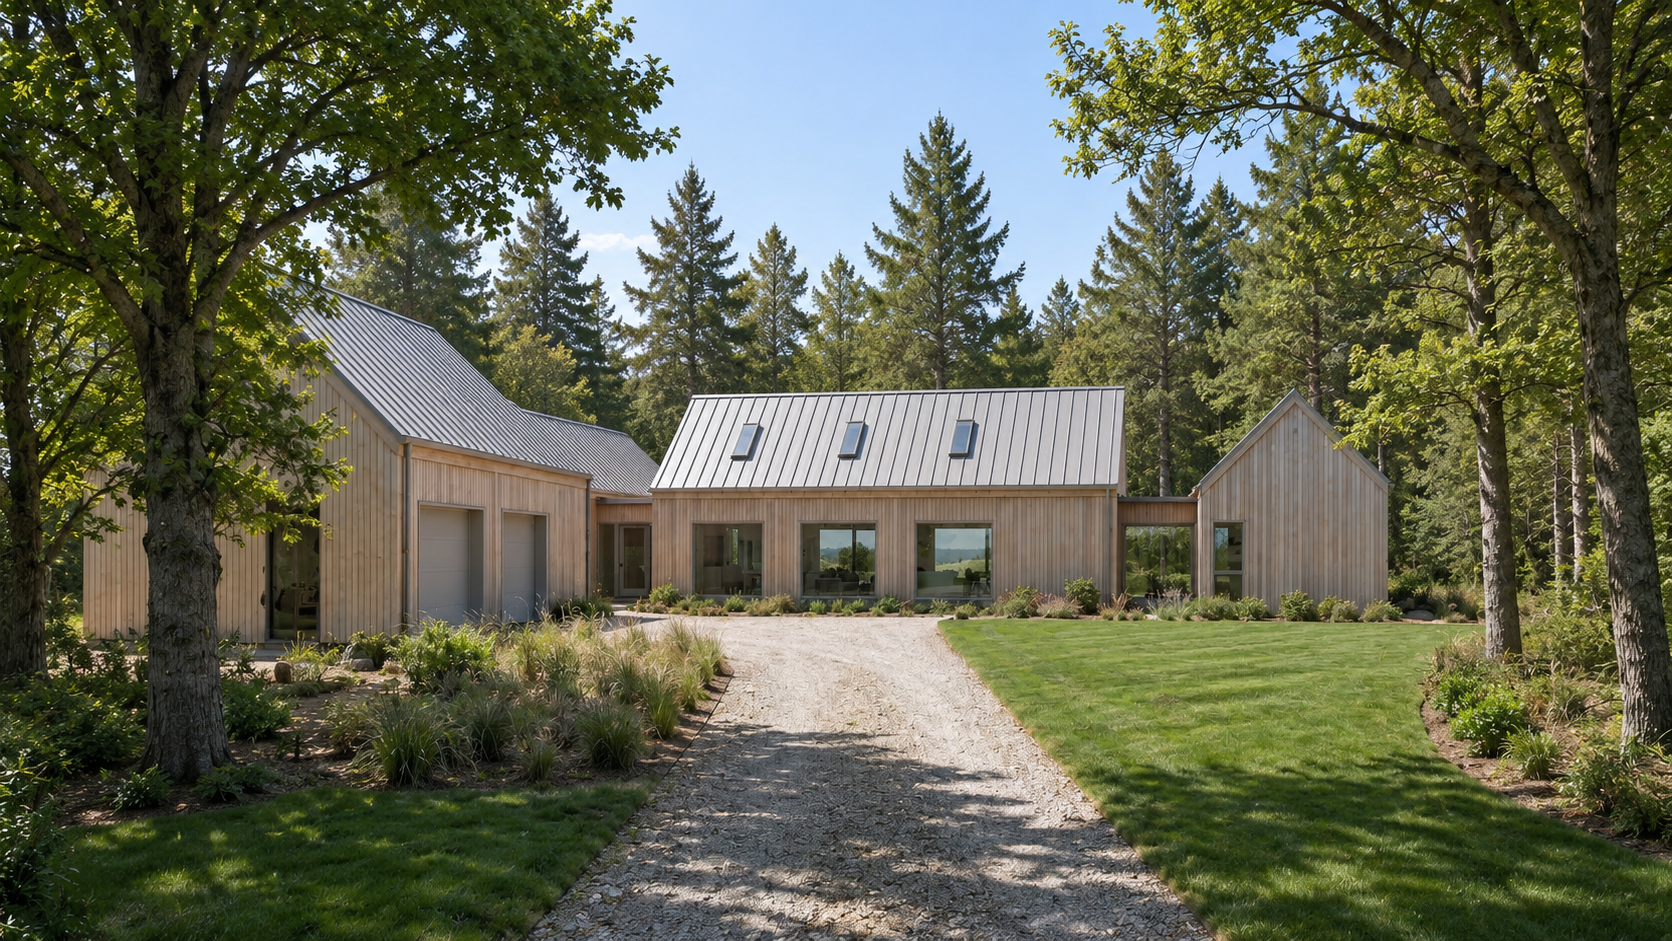
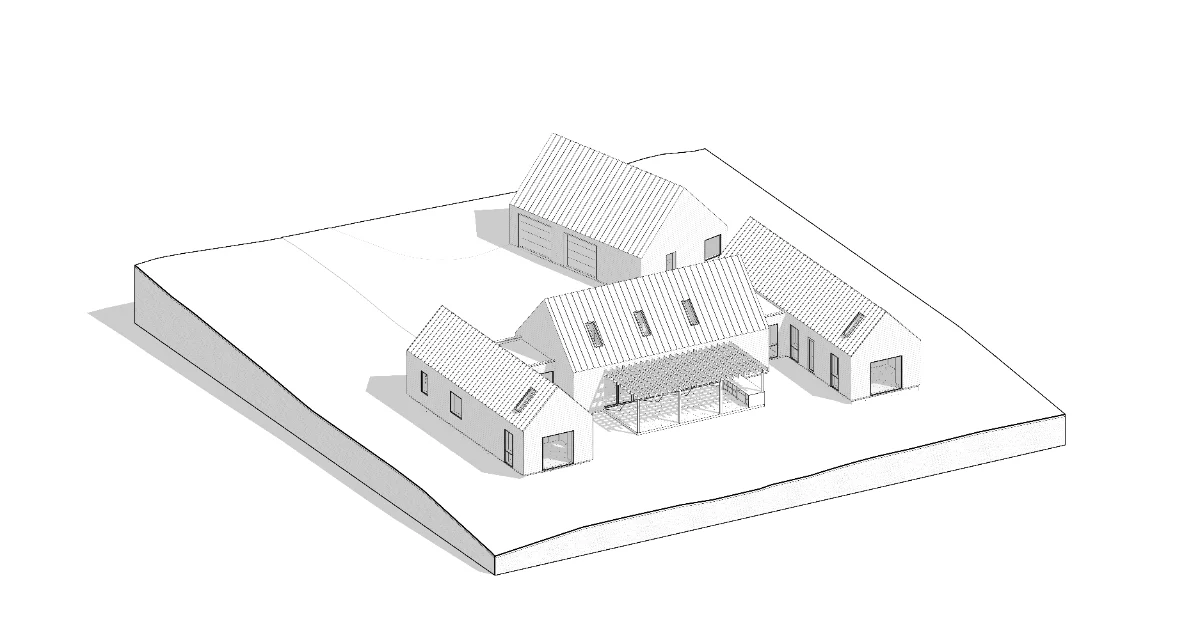
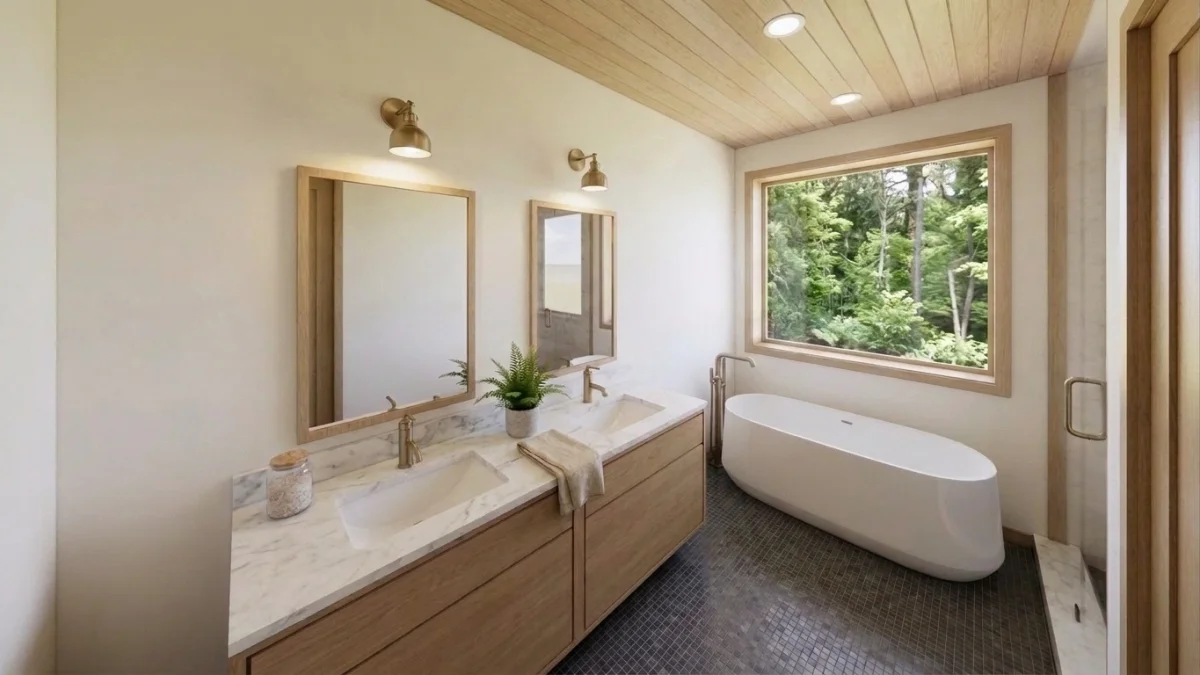
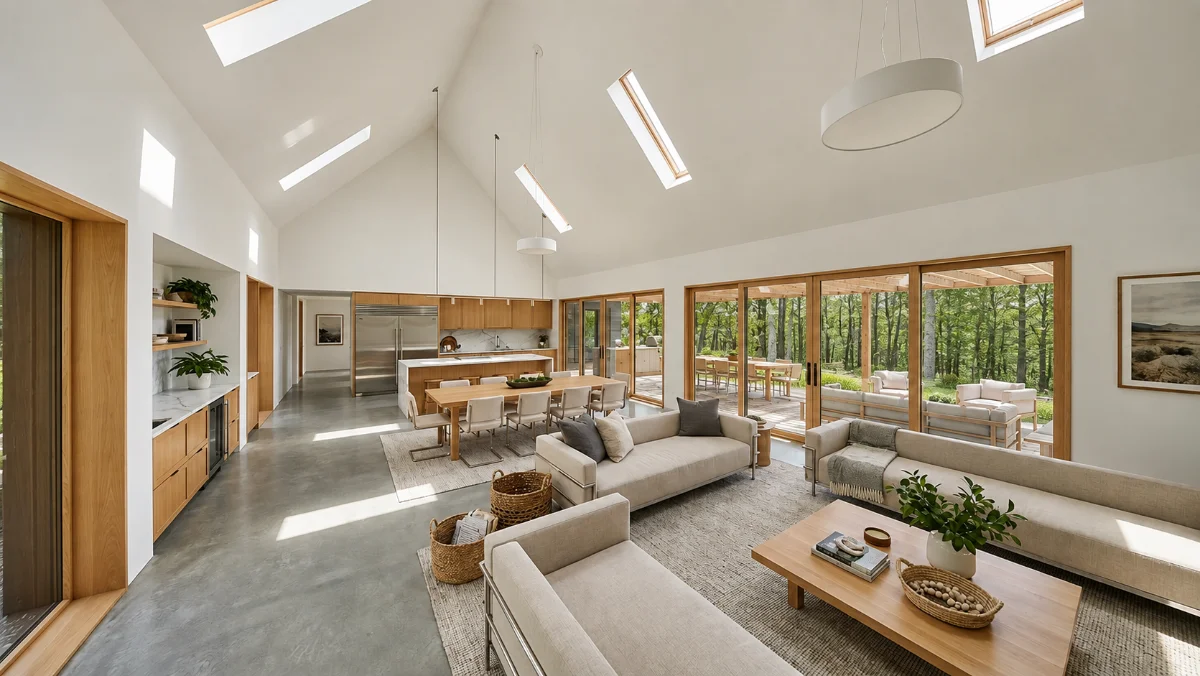
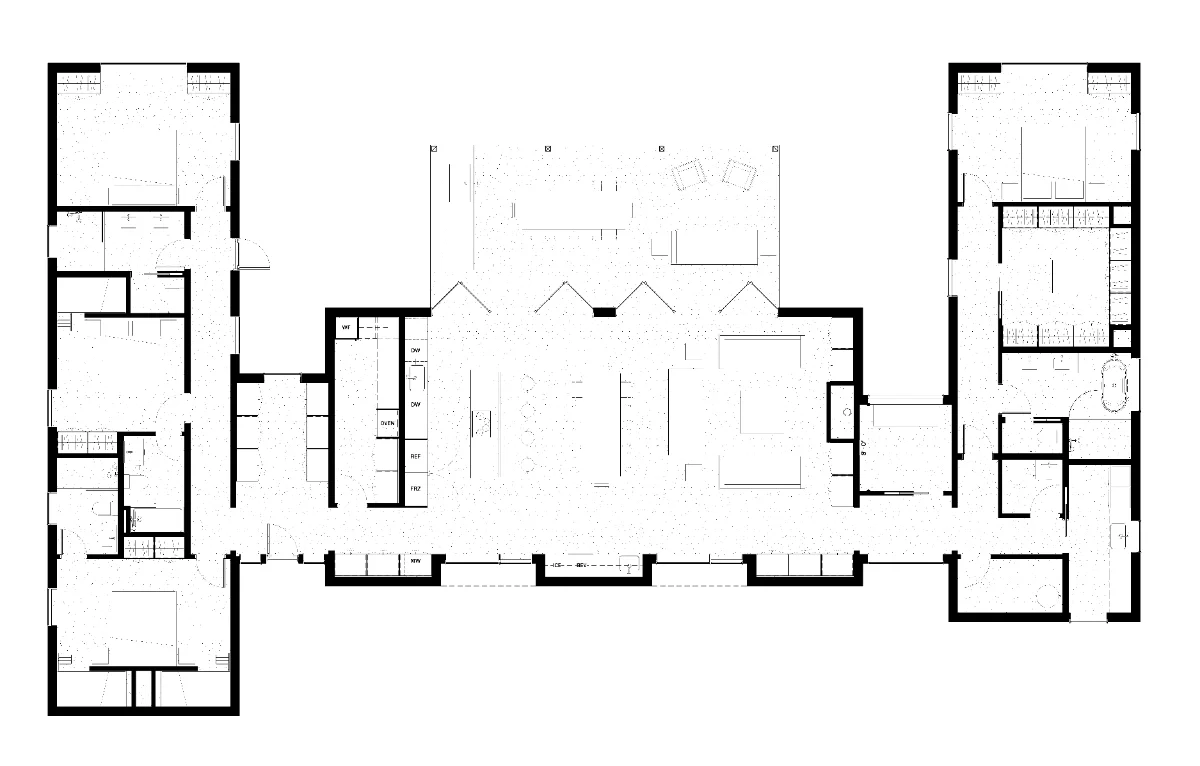
The U House is a known quantity — 3,200 square feet, four bedrooms, three and a half baths, arranged around a courtyard that opens south. Here it gains a detached garage with a workshop bay for the things a rural property accumulates, and an in-ground pool set level with the courtyard on the south terrace.
Permits & Construction Documents
Structural engineering, septic and stormwater review, and township submissions for the house, the garage and the pool. R-1 Rural Residential zoning permits all three without a variance. The construction set is priced by the builder in preconstruction, so the number you finance is the number you build to.
Your Home
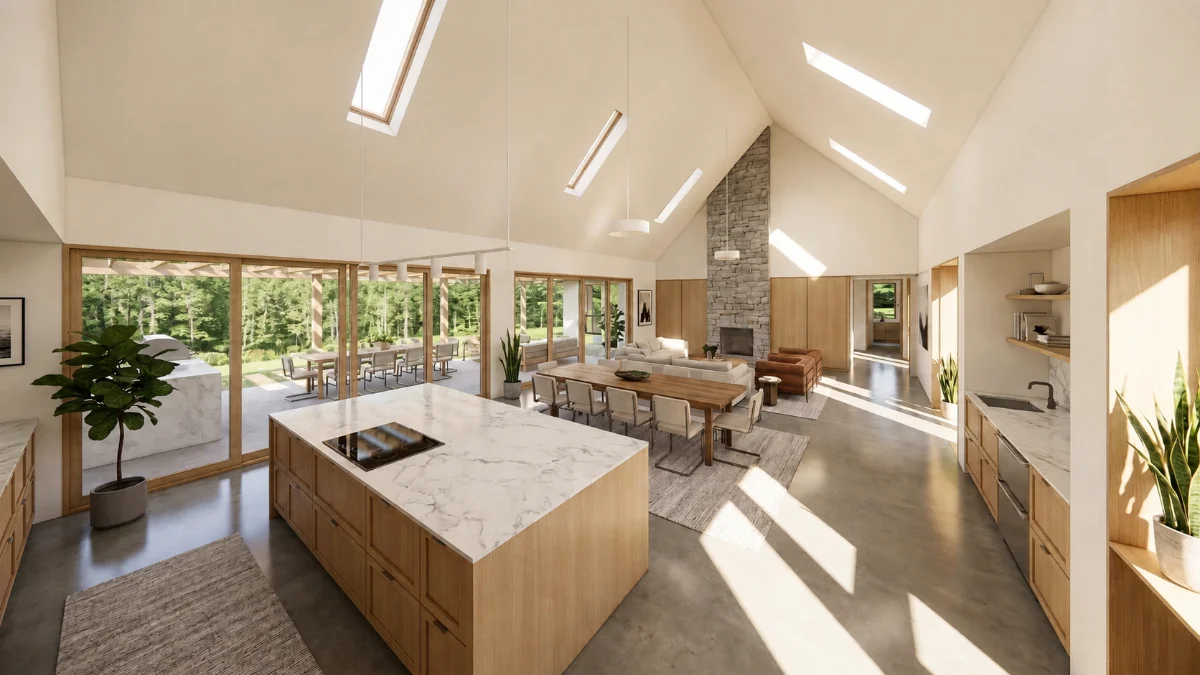
What you take delivery of. Four bedrooms, three and a half baths, 3,200 square feet of vertical cedar and standing-seam metal wrapped around a south-facing courtyard, a pool on the terrace, and twenty acres of forest around all of it.
The U House
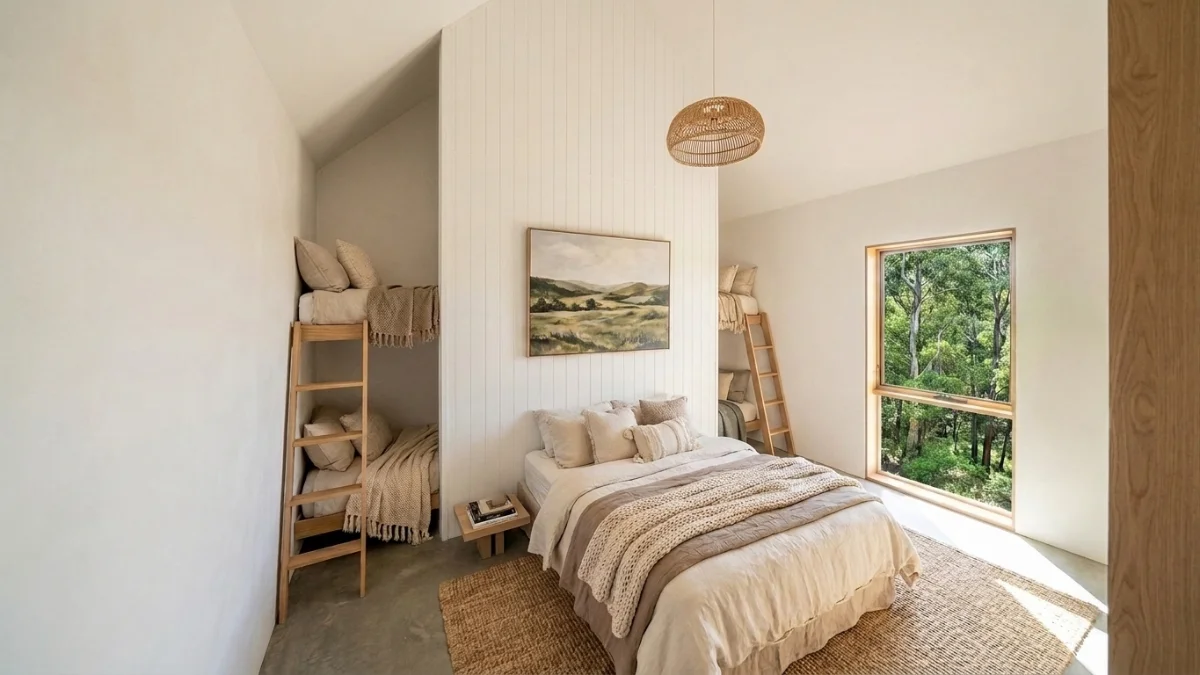
A U in plan: sleeping wing, living wing, and a glazed connector that looks out across the clearing. Four bedrooms, three and a half baths, one primary suite on grade. The detached garage takes the storage load and screens the arrival court from the drive.
Experience
You come in off gravel through a quarter mile of hardwood before the clearing opens. The pool sits in the sun on the south terrace and the forest closes back in behind. In October the maples turn and you can see it from every window on the courtyard side.
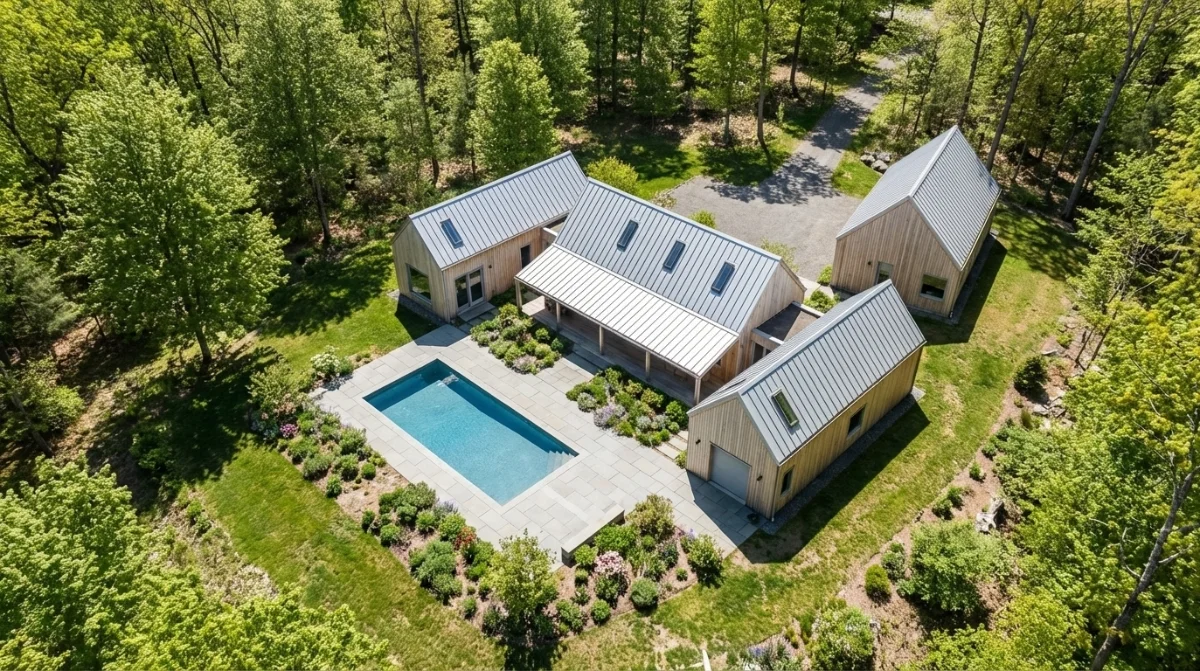
A four-bedroom home on nearly twenty acres of West Michigan woods, minutes from Fennville and a short drive to the lake. The land does most of the work — a long approach through hardwood, a clearing that holds the sun, and a forest that stays a forest. The figures below cover the full build: acquisition, land improvement, and construction of the home, garage and pool.
Development Opportunity FAQs
How do I start?
Fill out the form at the bottom or email us at hello@huts.com. We'll set you up with the HUTS buyer's agent who helps source and outline these development opportunities. You can schedule a time to walk the property for a comprehensive understanding of the land and the proposed development. Our team supports you from closing through the finished home and beyond.
How will I finance this project?
Financing typically combines cash upfront with a construction-to-permanent mortgage. HUTS has preferred relationships with local banks in the areas we work. Upfront cash covers the property, design and documentation, and ideally initial groundwork; banks generally require 20–30% of total cost as cash or appraised land value. The remainder is covered by a construction loan that converts to a 30-year fixed mortgage after the certificate of occupancy — one set of closing costs and lower carrying costs during construction.
Does HUTS offer financing?
HUTS does not provide financing as we are not a financial institution. However, we have extensive experience navigating financing structures for developments and work closely with financing partners who understand our business model and have a successful history with our clients.
Who will build this development?
We source a build partner from our contractor network, which is particularly deep in the Catskills, Hudson Valley and Berkshires. We consider bandwidth, execution quality, timing, scope and temperamental fit when matching clients with a contractor. Building is a team sport, and the client–contractor relationship is critical to a project's success.
Does HUTS do Design-Build or Design-Bid-Build?
We take a hybrid approach that merges the best of both. By selecting a contractor early and engaging in a preconstruction contract, we arrive at a final construction cost collaboratively. Because our houses are repeated products, we know where pricing should land and the levers for value engineering — getting to a financeable, build-ready project with both design-build efficiency and free-market competitive pressure.
Where do the rental figures come from?
Our rental estimates blend AirDNA data with local comparables. We set prices supported by the market while avoiding a race to the bottom. Our design and placemaking strategy supports rates slightly above the AirDNA median, and we maintain a conservative stance on occupancy.
Will HUTS support me on the rental side?
We're working toward better supporting clients on the rental side. With over 20,000 inquiries for HUTS services, we've tailored our standards and development opportunities to the needs of our clients and the market, and efforts are underway to help more people experience staying in a HUTS property.
How accurate are the construction numbers?
Our figures are estimates grounded in real numbers from current HUTS projects. With over forty active projects in the Hudson Valley, we have a clear understanding of construction costs. Groundwork expenses vary by lot based on house location, land grade, forest clearing and more, so we assess each lot individually.
Why the phased approach to development?
We're happy to do as much or as little at once as clients have an appetite for. Phasing lets us set a clear, feasible financial strategy — thinking about what can be done upfront in cash on hand versus what happens behind a construction loan — and lets people live with their property over time.
Can I see other HUTS houses?
HUTS projects are private property, but if you reach out to hello@huts.com we can set you up with a driving tour to see built and in-construction HUTS projects.