Weaver Hollow
Andes is a charming Catskills town that blends small-town warmth with unspoiled natural beauty—making it an ideal spot for a second home in nature. Surrounded by forests, rolling hills, and nearby water features like the Pepacton Reservoir, it offers a peaceful escape with just the right amount of rural charm. Enjoy farmers markets, hiking trails, cozy cafes, and a growing creative community—all just a few hours from the city.
Timeline
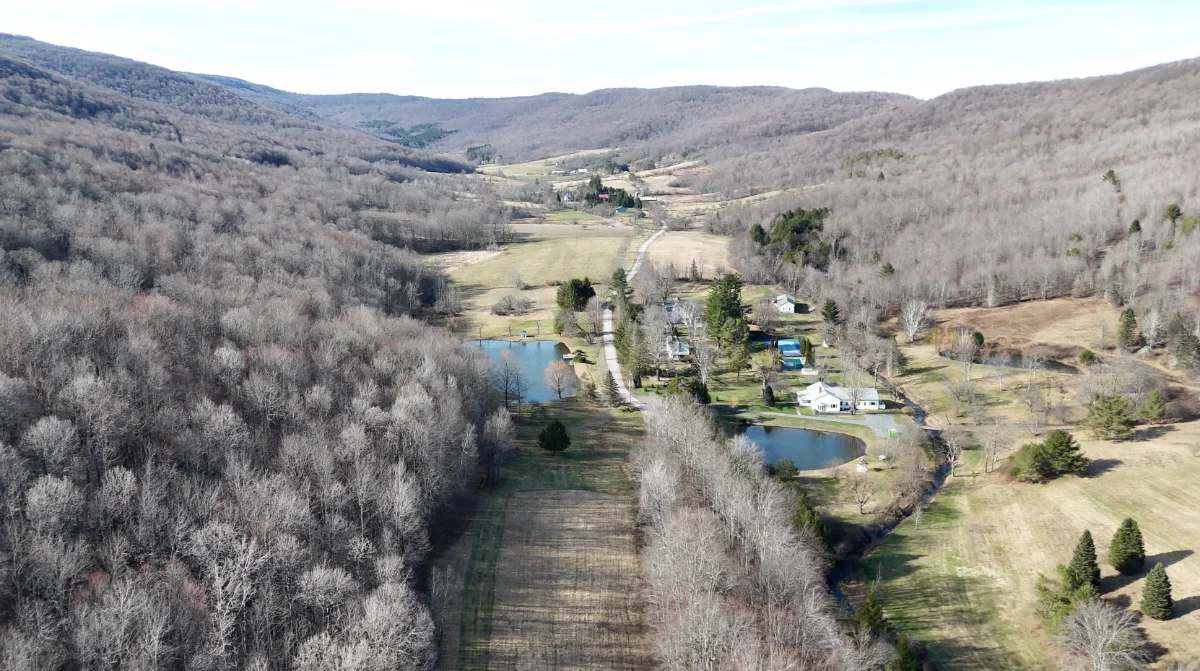
This is a rare opportunity for anyone seeking a well-priced, compact lot that's ready for development in a serene corner of Delaware County. The area has quietly grown in popularity while maintaining its peaceful, laid-back charm. Whether you're dreaming of a cozy family weekend retreat or looking to create a flexible rental property, this lot offers a head start.
Why This Place Is Cool
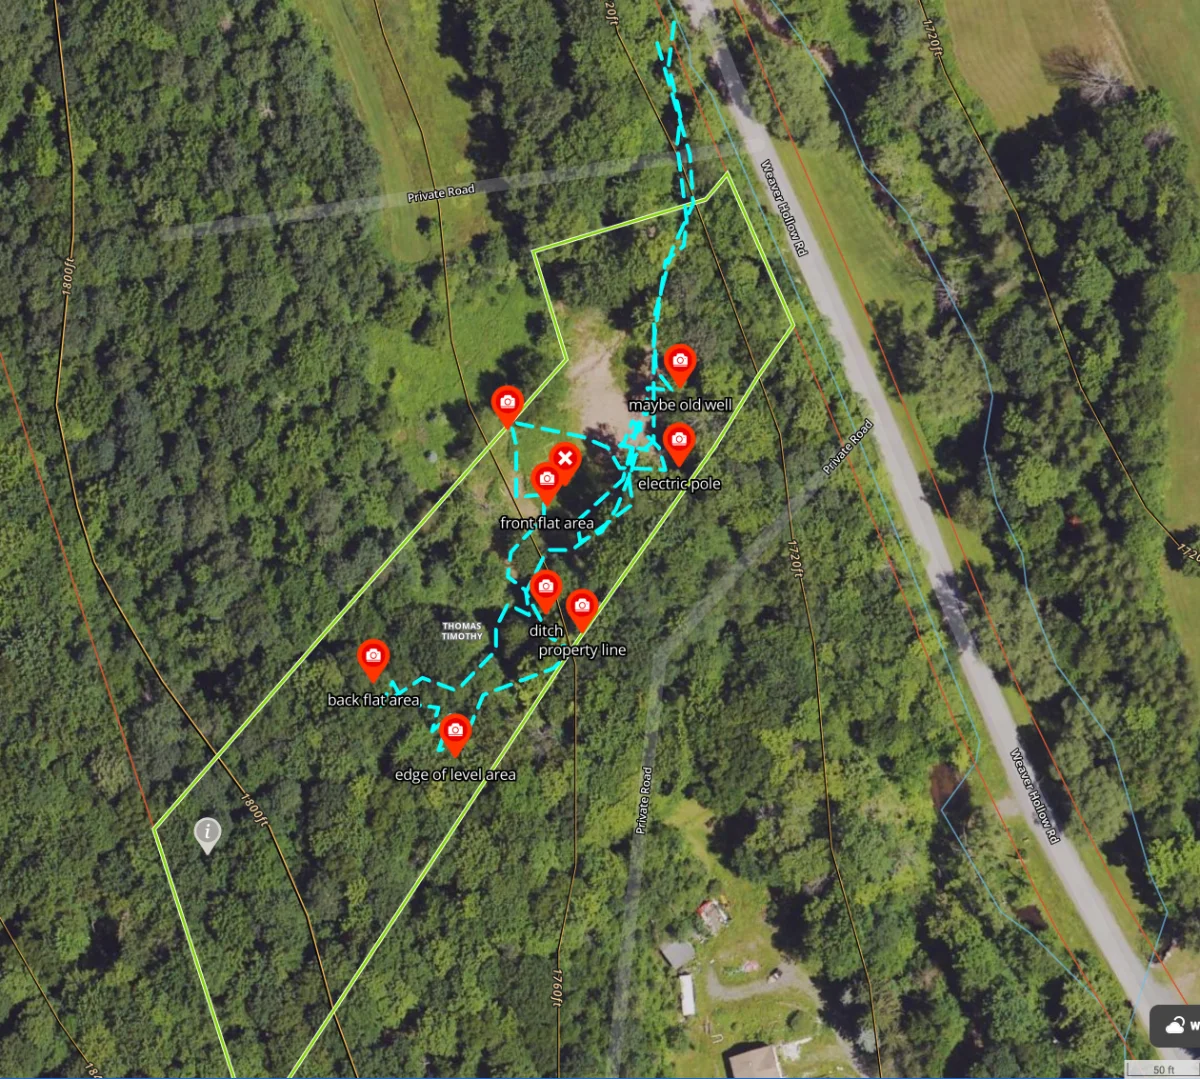
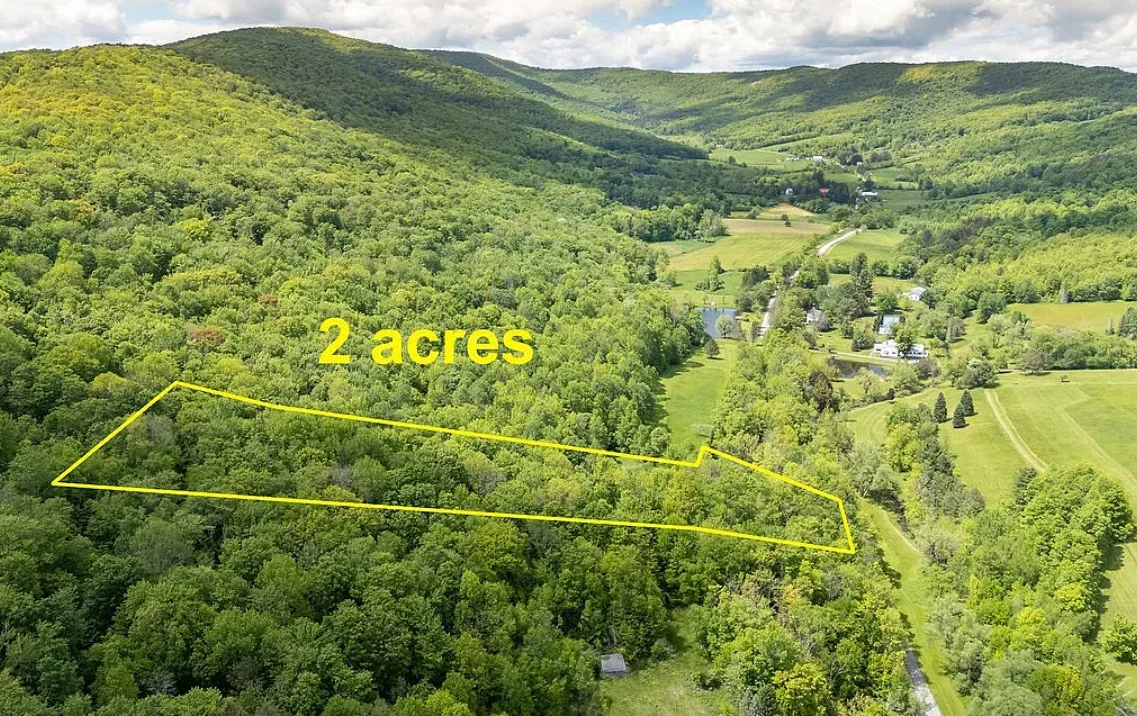
This rare 2.5-acre lot offers a unique opportunity in an area where smaller parcels are hard to find. Enjoy the soothing sounds of a nearby creek, adding to the tranquil setting. Surrounded by a 1,200-acre estate and forever wild land, it provides unmatched privacy and a true connection to nature. Located north of the Pepacton Reservoir, with a boat launch just 5 minutes away, this property is perfect for outdoor enthusiasts seeking seclusion, serenity, and adventure all in one.
Acquisition
The lot is listed at $75,000 — a 2.5-acre parcel inside a 1,200-acre estate, with significant site preparation already completed. HUTS carries you through due diligence and closing.
Groundwork
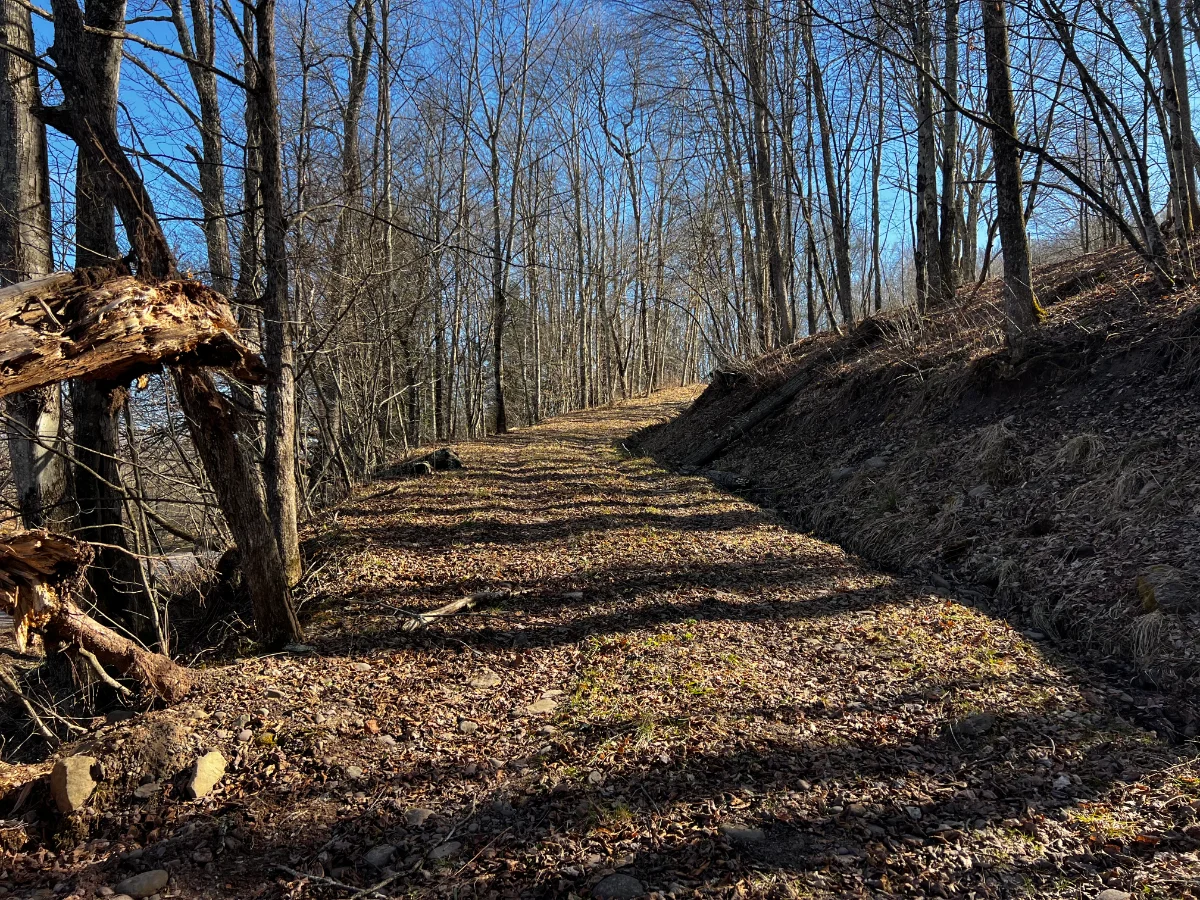
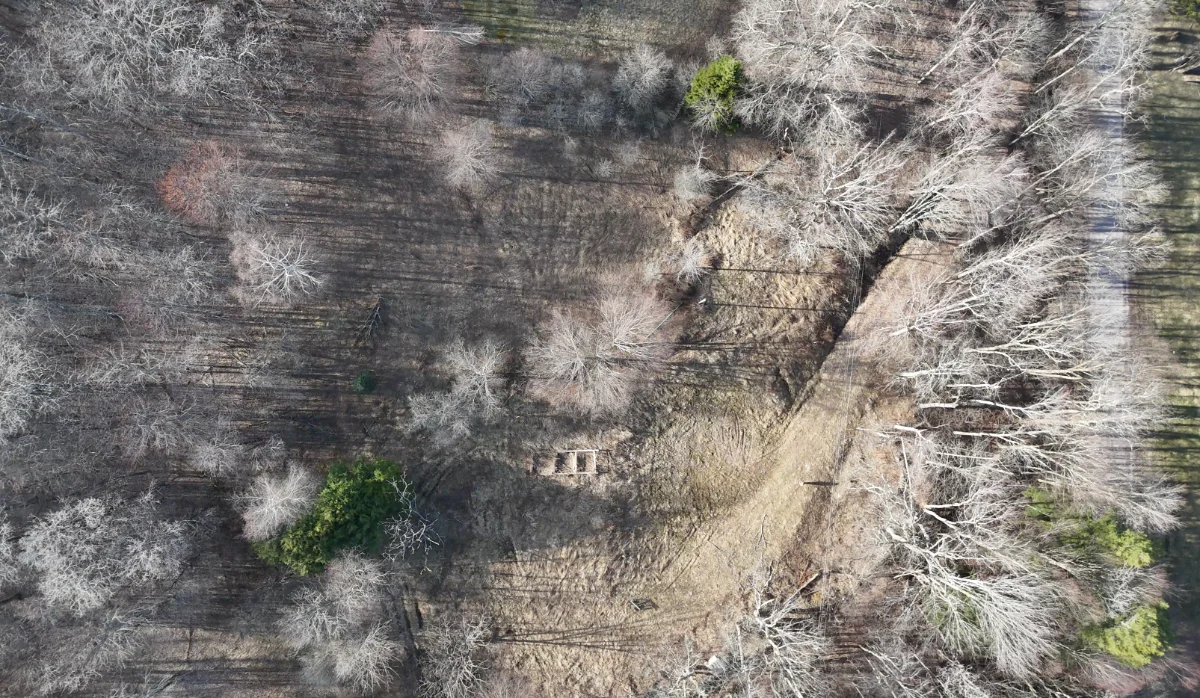
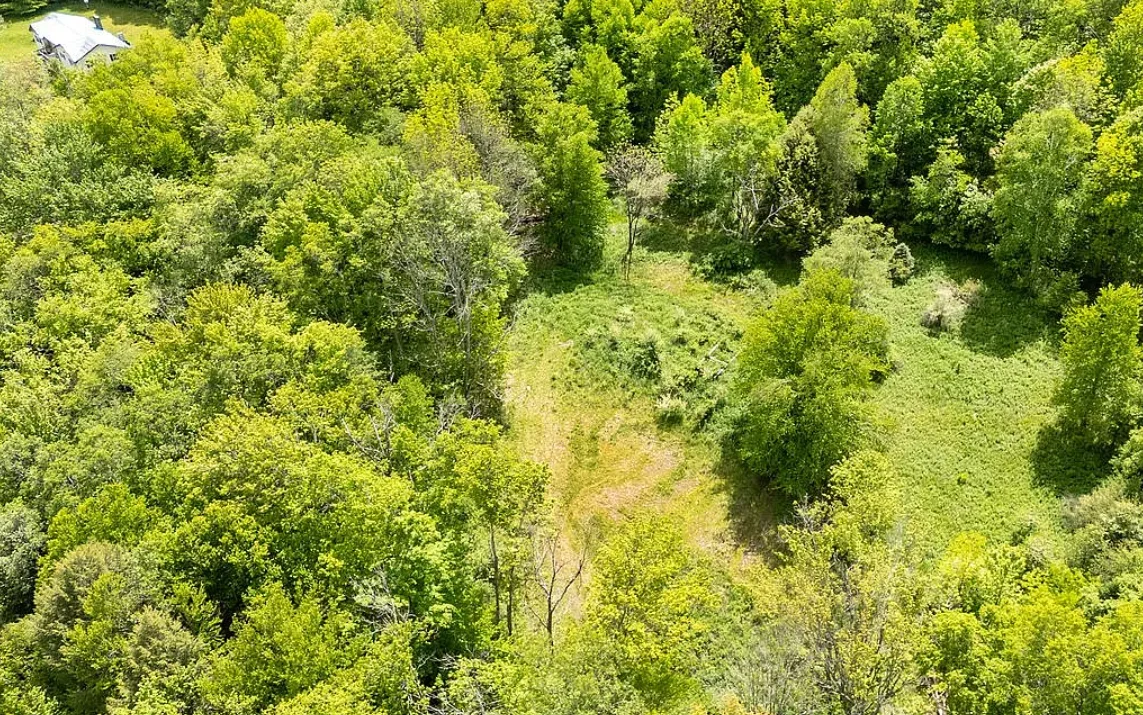
Nestled within a pristine 1,200-acre estate, the lot benefits from significant site preparation already completed—saving you time and effort. Skip the early development delays and move straight into the design and build phase.
Site Planning
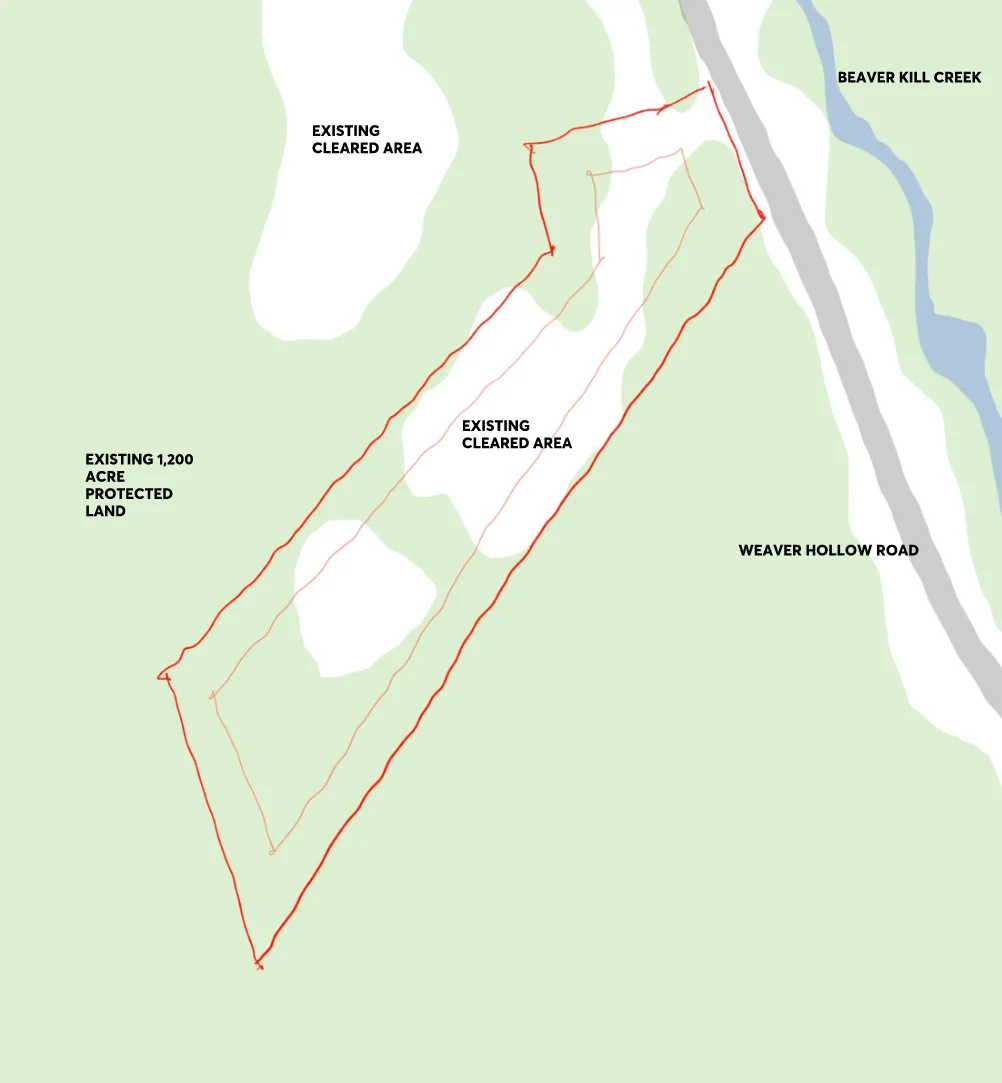
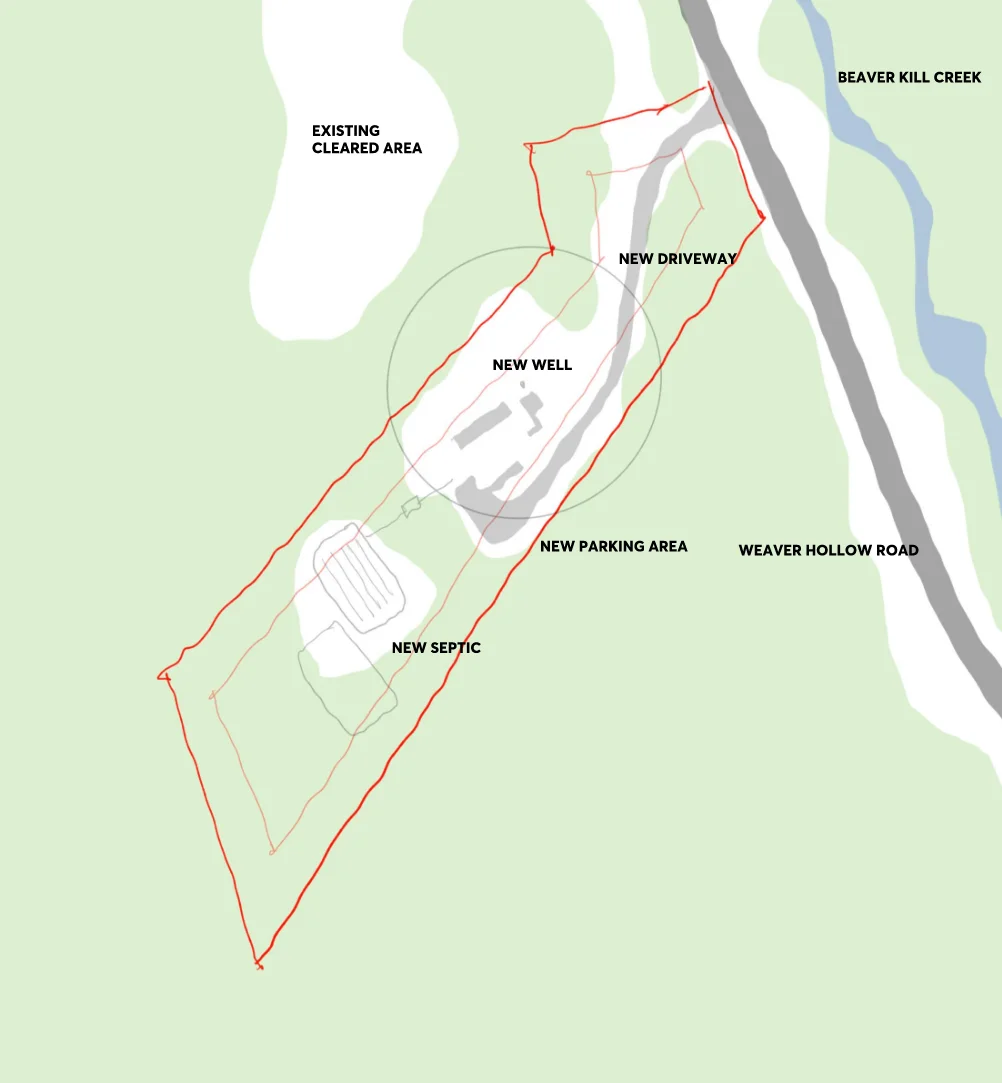
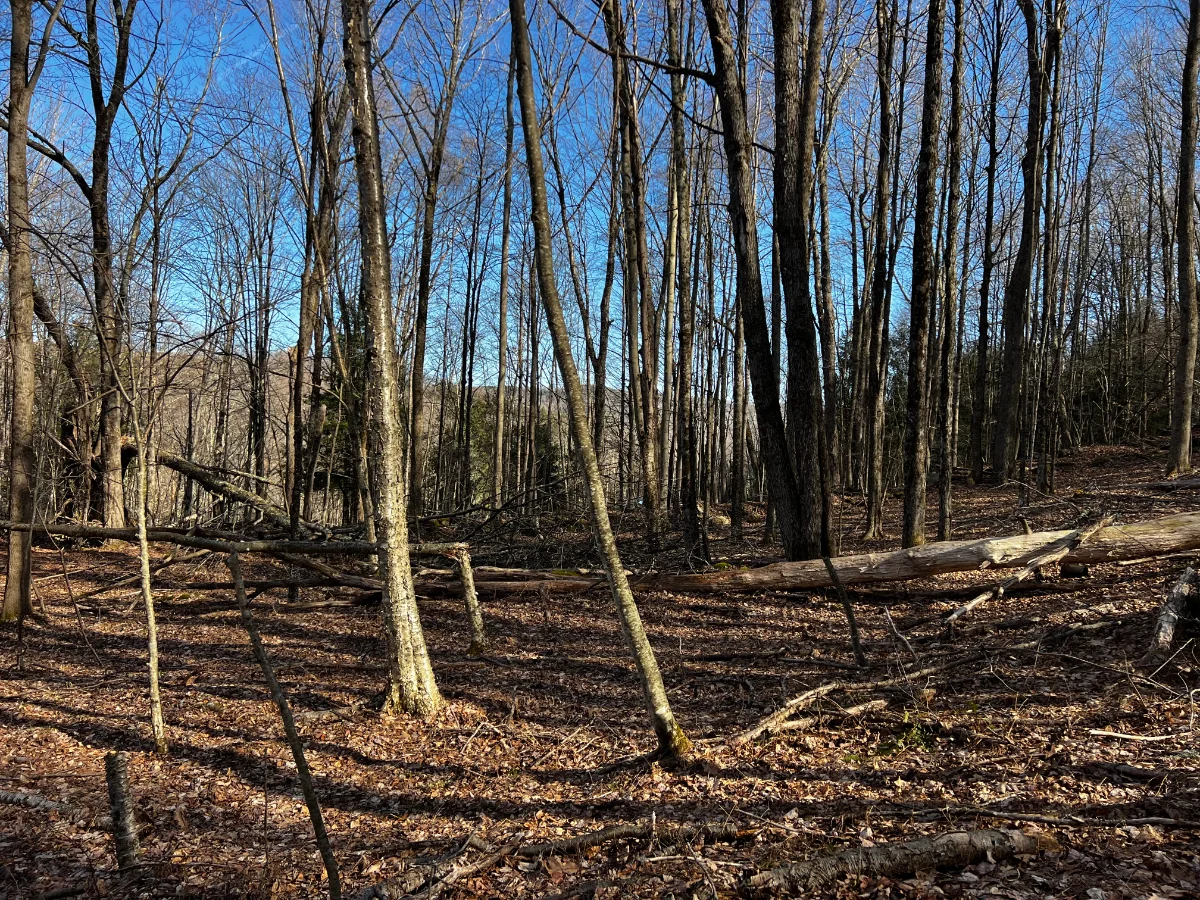
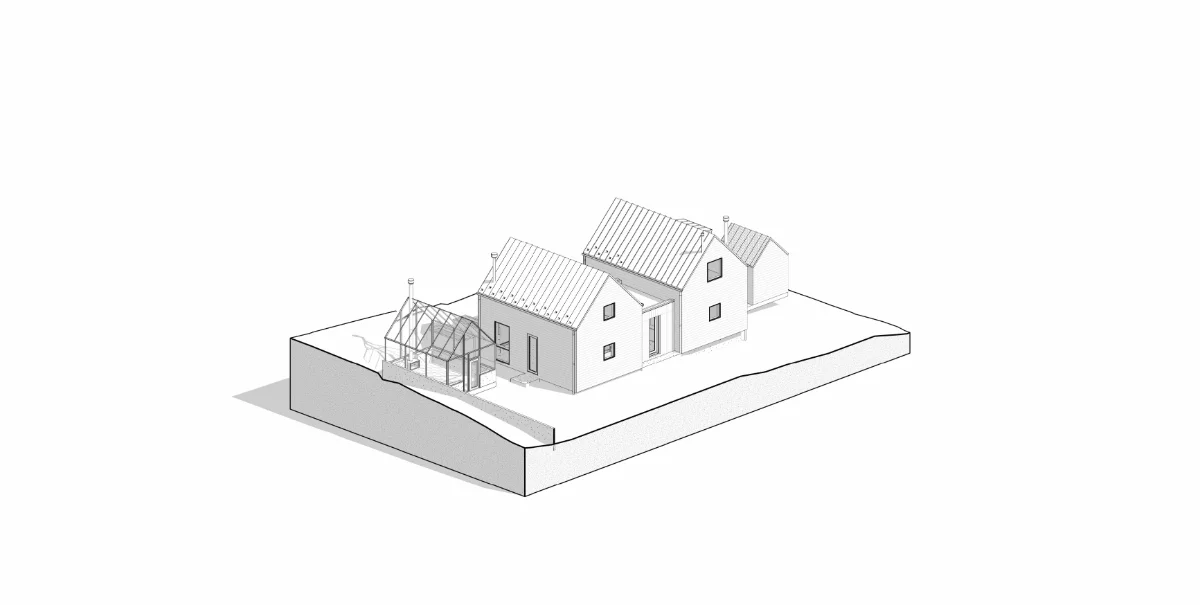
Sunlight, tree coverage, topography and boundaries were mapped across the parcel. The uphill bench in the pre-existing cleared area reads best: level ground, an amazing view towards north, and distance from road traffic.
Siting Strategy
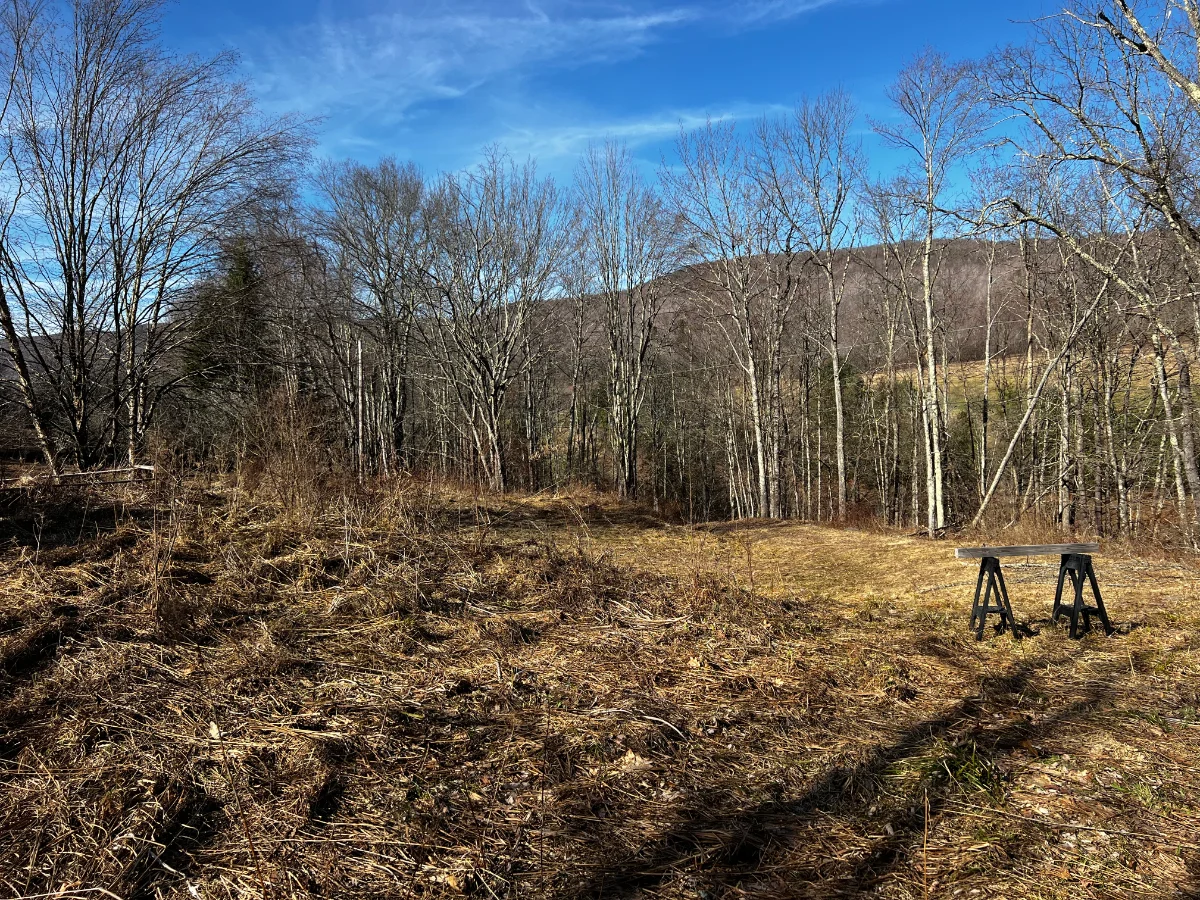
Privately situated uphill in a pre-existing cleared area, away from road traffic, with an amazing view towards north. Future walking trails run throughout the site.
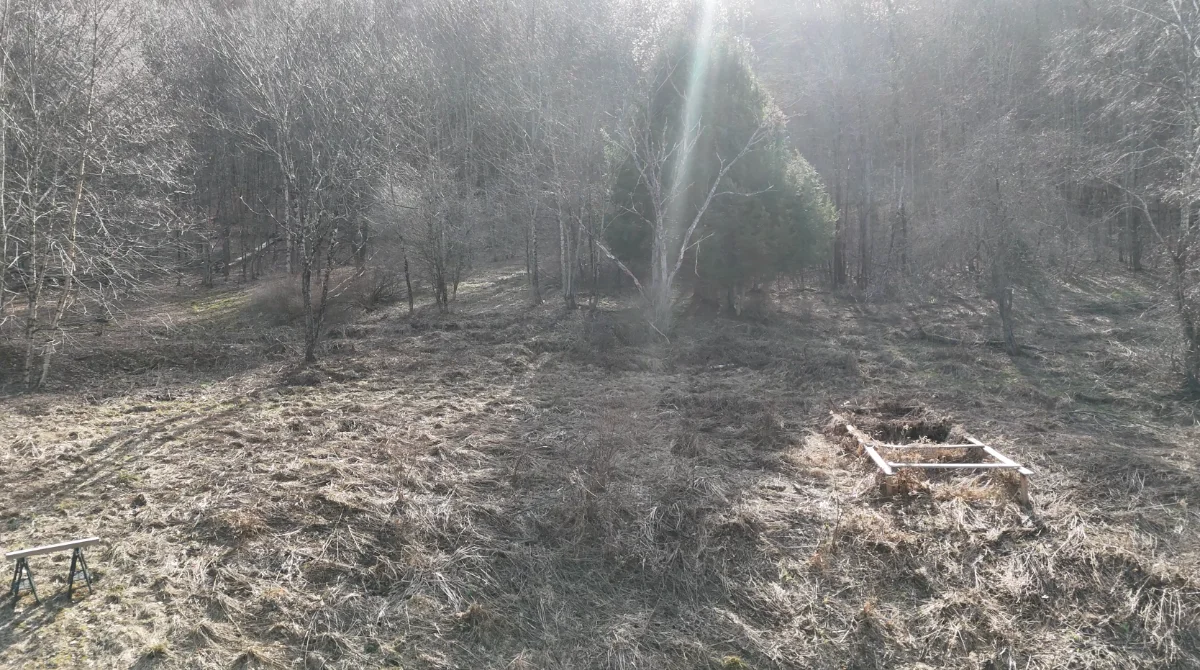
Groundwork Prep
Groundwork covers septic, well, electric trenching and driveway access, plus minimal clearing and grading. The existing cleared area keeps tree removal to a minimum and the surrounding forest intact.
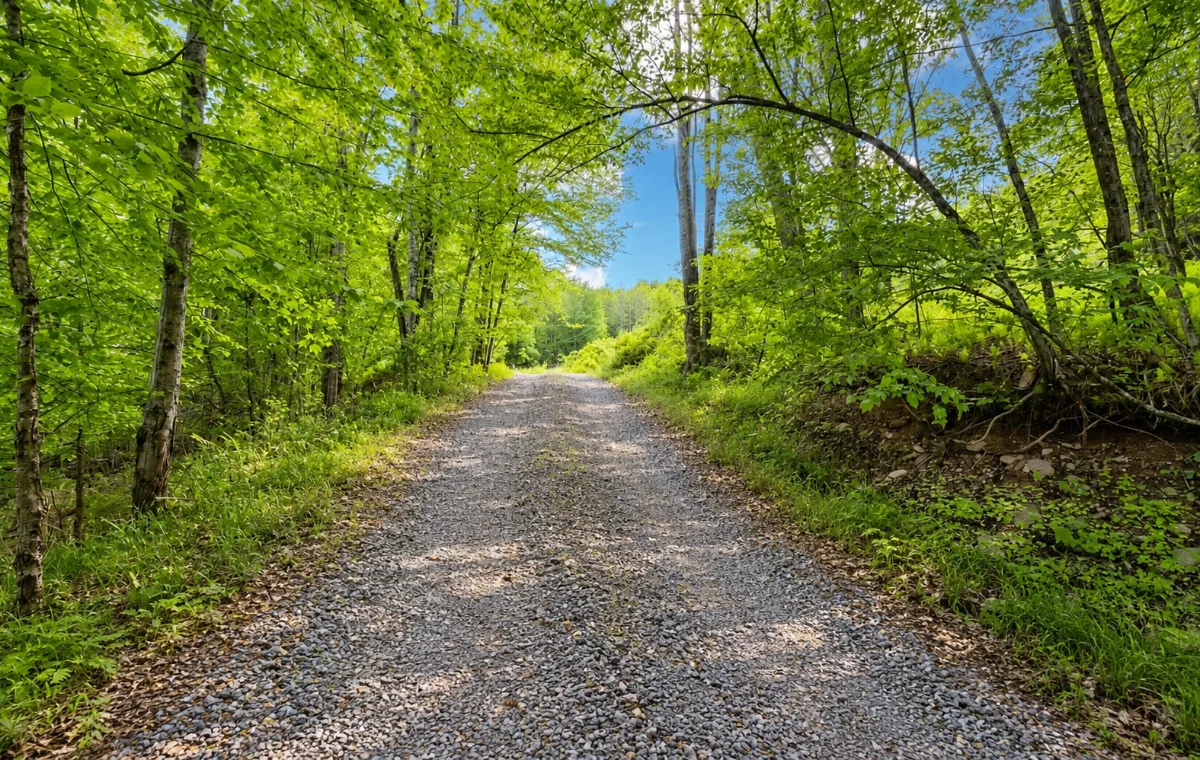
Design & Construction
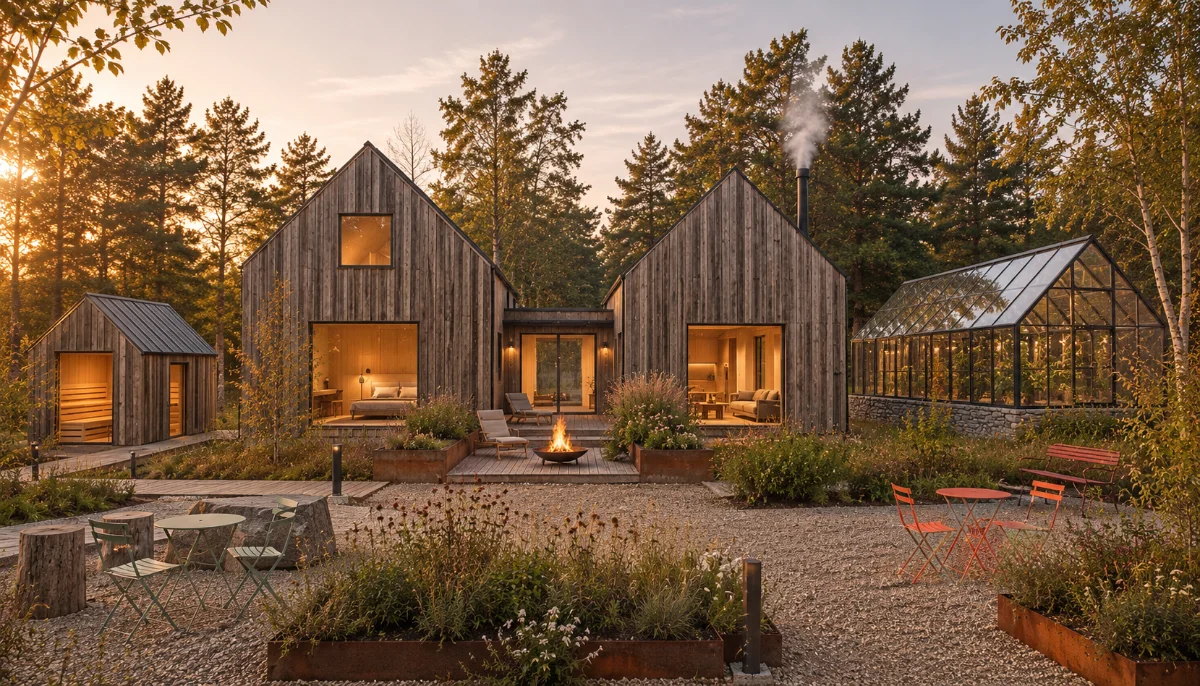
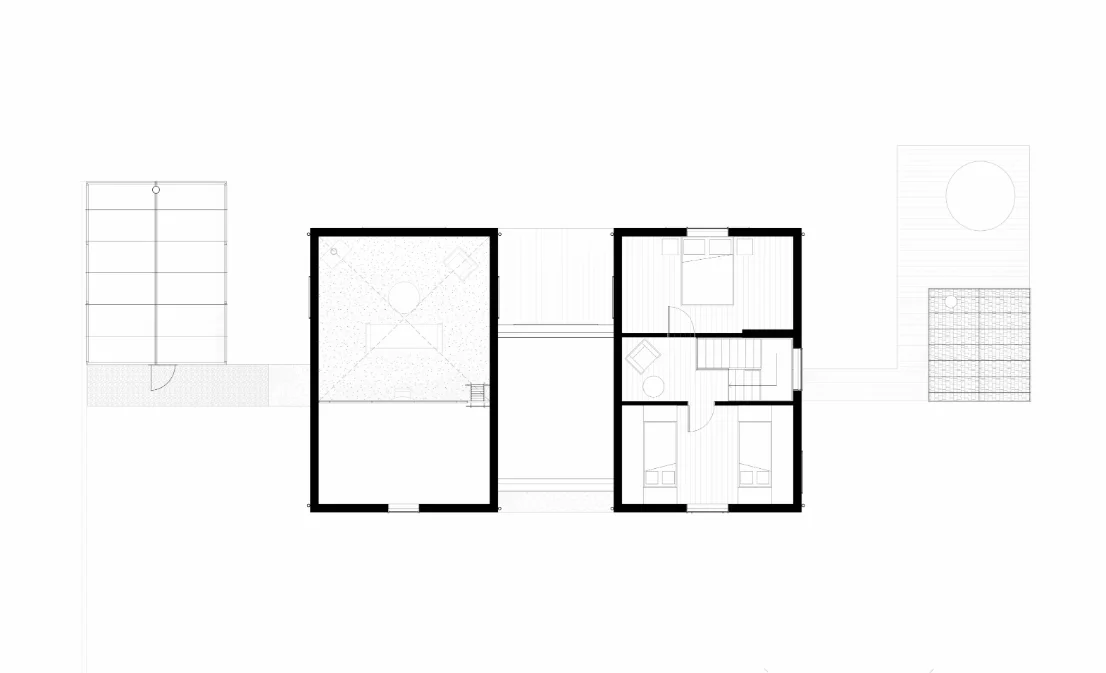
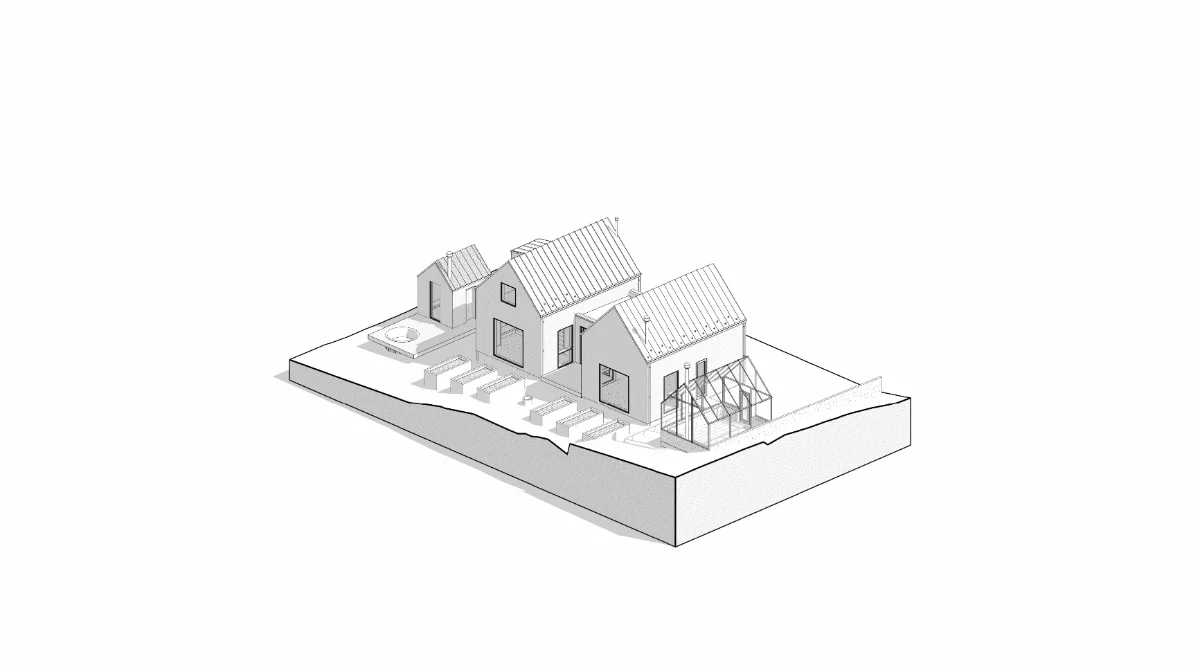
Utilizing every square inch of the built form for real use. It is cheaper to build a greenhouse and dining experience than to add conditioned square footage, so the program leans on a sauna, cold plunge, greenhouse and raised beds around a modest, humble footprint.
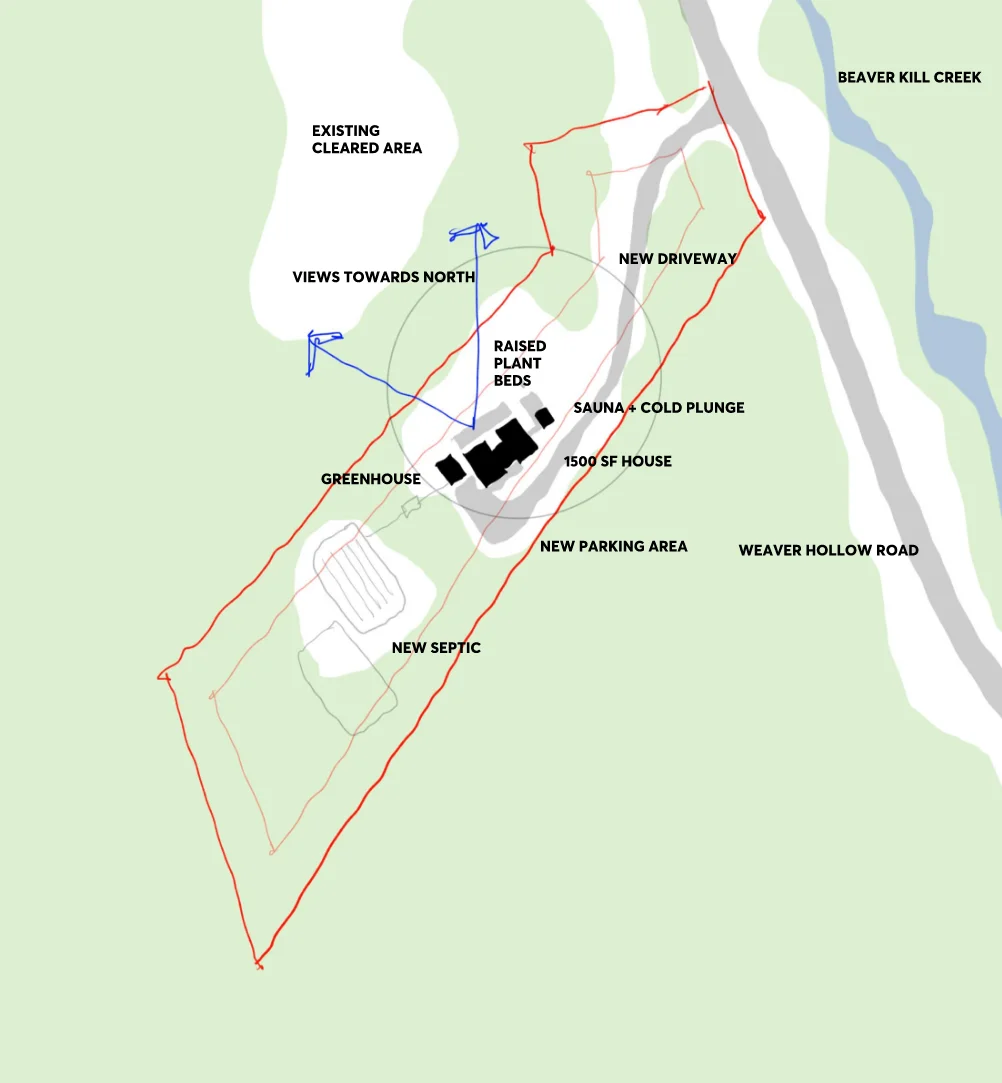
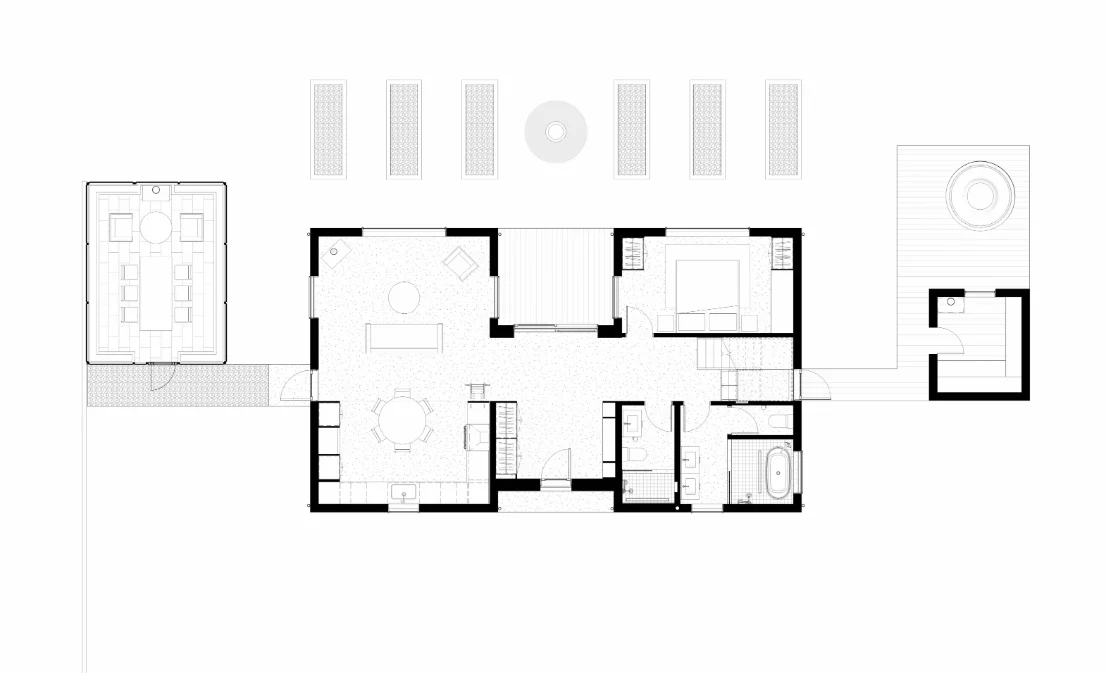
From Parti to Plans
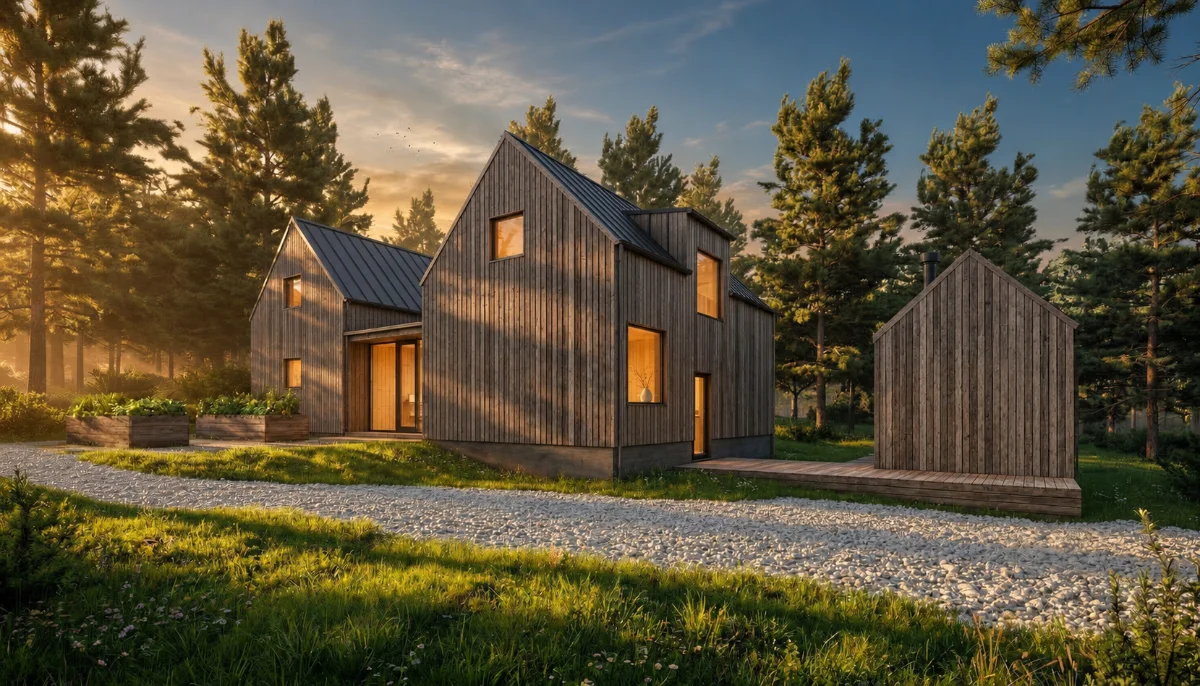
The siting strategy becomes plans, elevations and a material palette for a modest, humble footprint: every square inch of the built form put to real use, with the greenhouse and dining experience doing the work that extra conditioned square footage would otherwise be asked to do.
Permits & Construction Documents
Structural engineering, septic and stormwater review and the town submission run in parallel, roughly twelve weeks to permit. The construction set the builder prices and builds from covers the house, sauna, greenhouse, deck and hardscaping.
Use & Rent
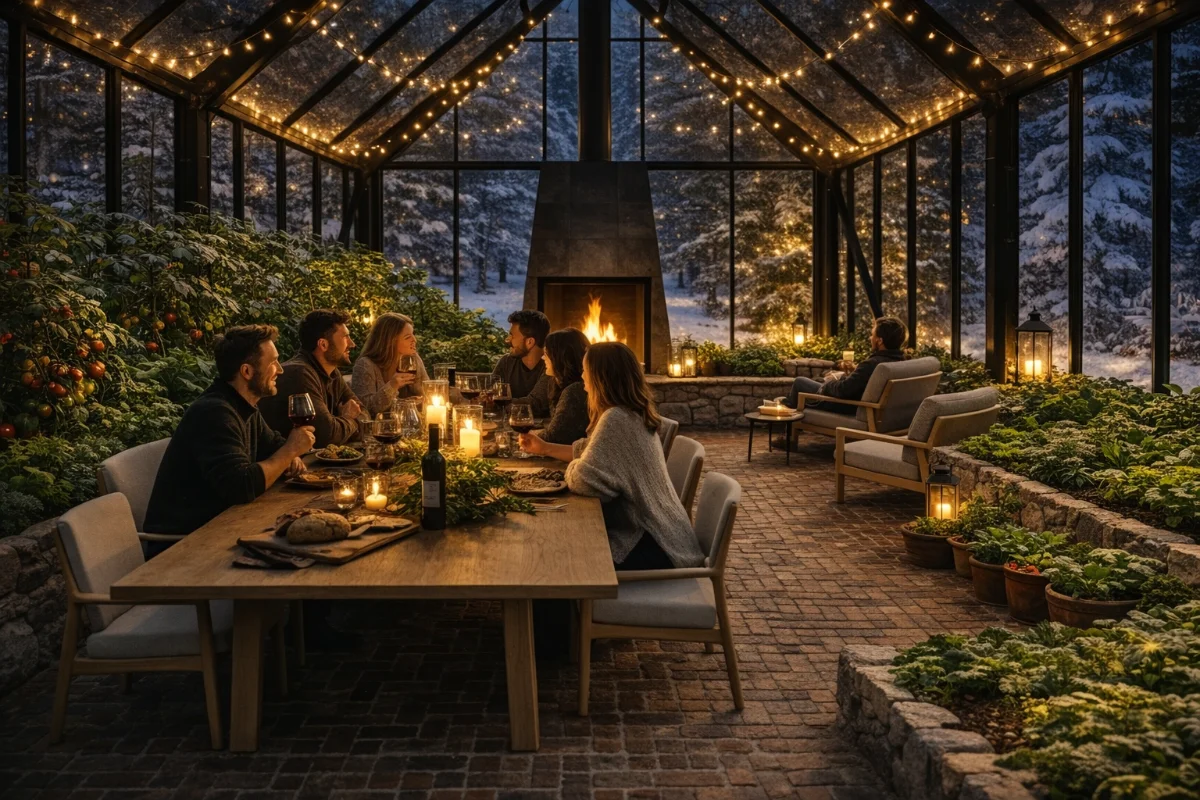
A farm-to-table, food-focused rental. Designed for a medium sized family or two couples, with culinary experiences with local chefs, premium trout fishing along the Beaver Kill, and the sound of flowing water adding to the ambience.
Personal Use
Raised flower beds to grow your produce. Sauna and cold plunge for wellness enthusiasts. A modest and humble footprint, designed for a medium sized family or two couples.
Rental Performance
Guests come for a weekend of their own farm-to-table cooking. They pick produce from the raised beds and greenhouse, pull trout from the Beaver Kill, and cook it in a kitchen built for a full table — with a local chef on hand when they want one. Anything they cook with or sleep in, from the silverware to the bedding to the artwork on the walls, can go home with them.
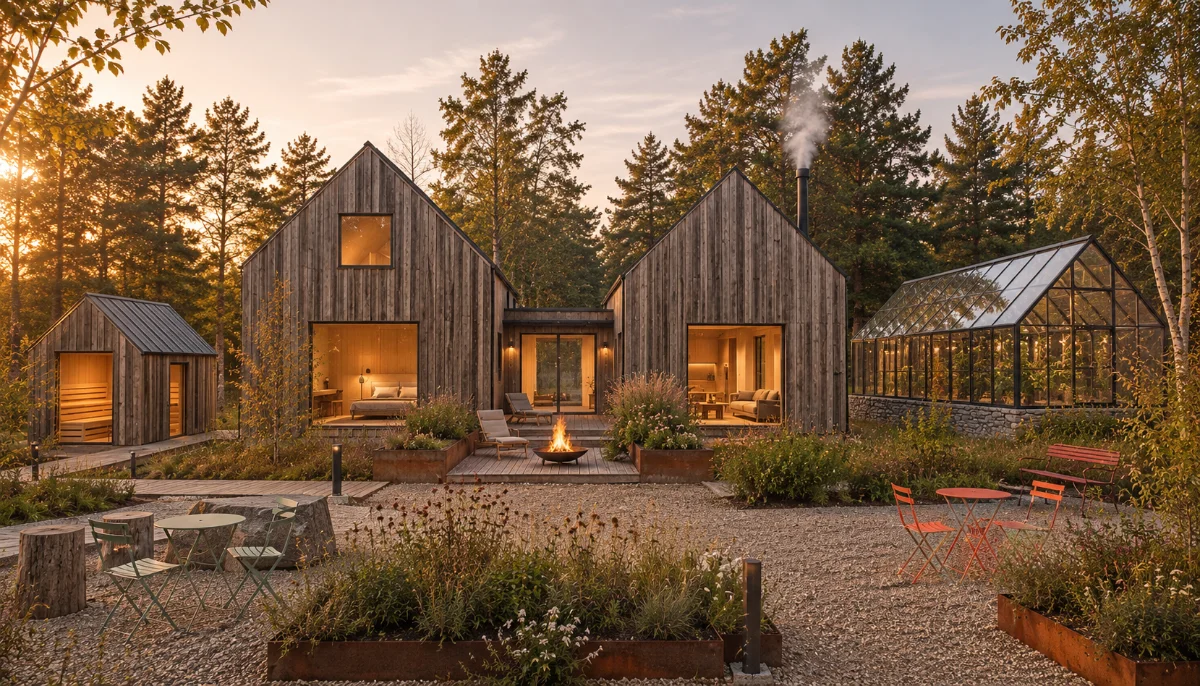
A farm-to-table home for a medium sized family or two couples: raised beds and greenhouse, sauna and cold plunge, trout fishing along the Beaver Kill, and the sound of the creek throughout. Private, uphill, facing north, and earning when you are not there.
Development Opportunity FAQs
How do I start?
Fill out the form at the bottom or email us at hello@huts.com. We'll set you up with the HUTS buyer's agent who helps source and outline these development opportunities. You can schedule a time to walk the property for a comprehensive understanding of the land and the proposed development. Our team supports you from closing through the finished home and beyond.
How will I finance this project?
Financing typically combines cash upfront with a construction-to-permanent mortgage. HUTS has preferred relationships with local banks in the areas we work. Upfront cash covers the property, design and documentation, and ideally initial groundwork; banks generally require 20–30% of total cost as cash or appraised land value. The remainder is covered by a construction loan that converts to a 30-year fixed mortgage after the certificate of occupancy — one set of closing costs and lower carrying costs during construction.
Does HUTS offer financing?
HUTS does not provide financing as we are not a financial institution. However, we have extensive experience navigating financing structures for developments and work closely with financing partners who understand our business model and have a successful history with our clients.
Who will build this development?
We source a build partner from our contractor network, which is particularly deep in the Catskills, Hudson Valley and Berkshires. We consider bandwidth, execution quality, timing, scope and temperamental fit when matching clients with a contractor. Building is a team sport, and the client–contractor relationship is critical to a project's success.
Does HUTS do Design-Build or Design-Bid-Build?
We take a hybrid approach that merges the best of both. By selecting a contractor early and engaging in a preconstruction contract, we arrive at a final construction cost collaboratively. Because our houses are repeated products, we know where pricing should land and the levers for value engineering — getting to a financeable, build-ready project with both design-build efficiency and free-market competitive pressure.
Where do the rental figures come from?
Our rental estimates blend AirDNA data with local comparables. We set prices supported by the market while avoiding a race to the bottom. Our design and placemaking strategy supports rates slightly above the AirDNA median, and we maintain a conservative stance on occupancy.
Will HUTS support me on the rental side?
We're working toward better supporting clients on the rental side. With over 20,000 inquiries for HUTS services, we've tailored our standards and development opportunities to the needs of our clients and the market, and efforts are underway to help more people experience staying in a HUTS property.
How accurate are the construction numbers?
Our figures are estimates grounded in real numbers from current HUTS projects. With over forty active projects in the Hudson Valley, we have a clear understanding of construction costs. Groundwork expenses vary by lot based on house location, land grade, forest clearing and more, so we assess each lot individually.
Why the phased approach to development?
We're happy to do as much or as little at once as clients have an appetite for. Phasing lets us set a clear, feasible financial strategy — thinking about what can be done upfront in cash on hand versus what happens behind a construction loan — and lets people live with their property over time.
Can I see other HUTS houses?
HUTS projects are private property, but if you reach out to hello@huts.com we can set you up with a driving tour to see built and in-construction HUTS projects.