Designing Beyond the Home

On a new business call the other day, I dropped a Monopoly house on my dining room table and told the potential client: this is what we’re designing. A little dramatic, maybe. But a lot of architects and builders will focus on the structure alone.
For a recent design project we started, a 240-acre micro hospitality resort in Michigan’s Upper Peninsula, that tiny red house almost didn’t matter. At least for the first phase of the design. The dining table around it was what we needed to focus on because it held all the challenges, the experiential opportunities, and the potential upside.
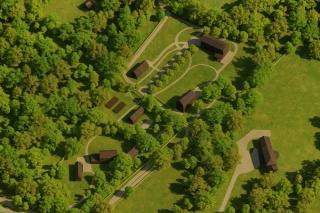
Shot Point needed to serve as its own four-season attraction, which is tough to design in an area that can get hit with 20 feet of snow every winter. It needed guests booking weeks instead of weekends to make it financially worthwhile and reduce the complexity of guest turnover. It needed to be light on the land and provide a sense of adventure. It couldn’t just offer another little red house. It needed an entire phase of design for everything across the site that won’t require construction above ground.
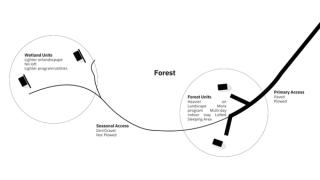
Cabin clusters in forest settings, beach settings, and wetland settings, close enough to share utilities but positioned to feel truly secluded. Parts of the 240 acres that you can only access by seasonal roads, hiking trails, and boardwalks. Outdoor amenities sprinkled across the property that you discover as you explore. A thoughtfully designed rural landscape destination that feels like the wilderness of Finland.
It’s a heck of a dining table.
This kind of planning is something we do on all of our micro hospitality builds. You can head to our micro-hospitality projects page to get a closer look at our process.


