Designing Forever Homes for Forever

We build our fair share of forever homes, which means we’re constantly thinking about aging in place. And that involves more than installing grab bars.
Take a look at this home we built in Asheville, North Carolina, where we framed aging-in-place as a whole-property planning issue rather than an afterthought.
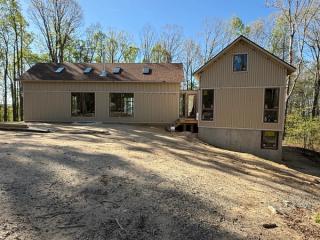
The home takes place on a single floor with a basement for storage and flexibility. That means all main areas are accessible without stairs. Convenient now, necessary later. We built easy-to-navigate paths, outdoor amenities, and parking with adequate outdoor lighting. And we added an ADU that the owners can use now to give guests privacy and then use later for caregiver living space.
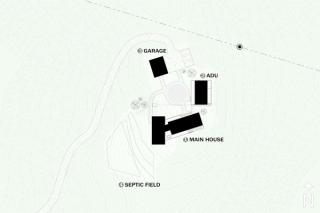
The whole goal with designing a forever home is to make independence last longer without making the space feel clinical. Building in flexibility and planning for the future are the key ways we do that.
And really, that’s just one way we plan for the long-term. We consider how the home will look and feel throughout the seasons, how the path of the sun in the sky will change natural light in the interior throughout the day, how materials will wear and age, and more.
Check out our full process on building forever homes that will actually serve you forever.


